
























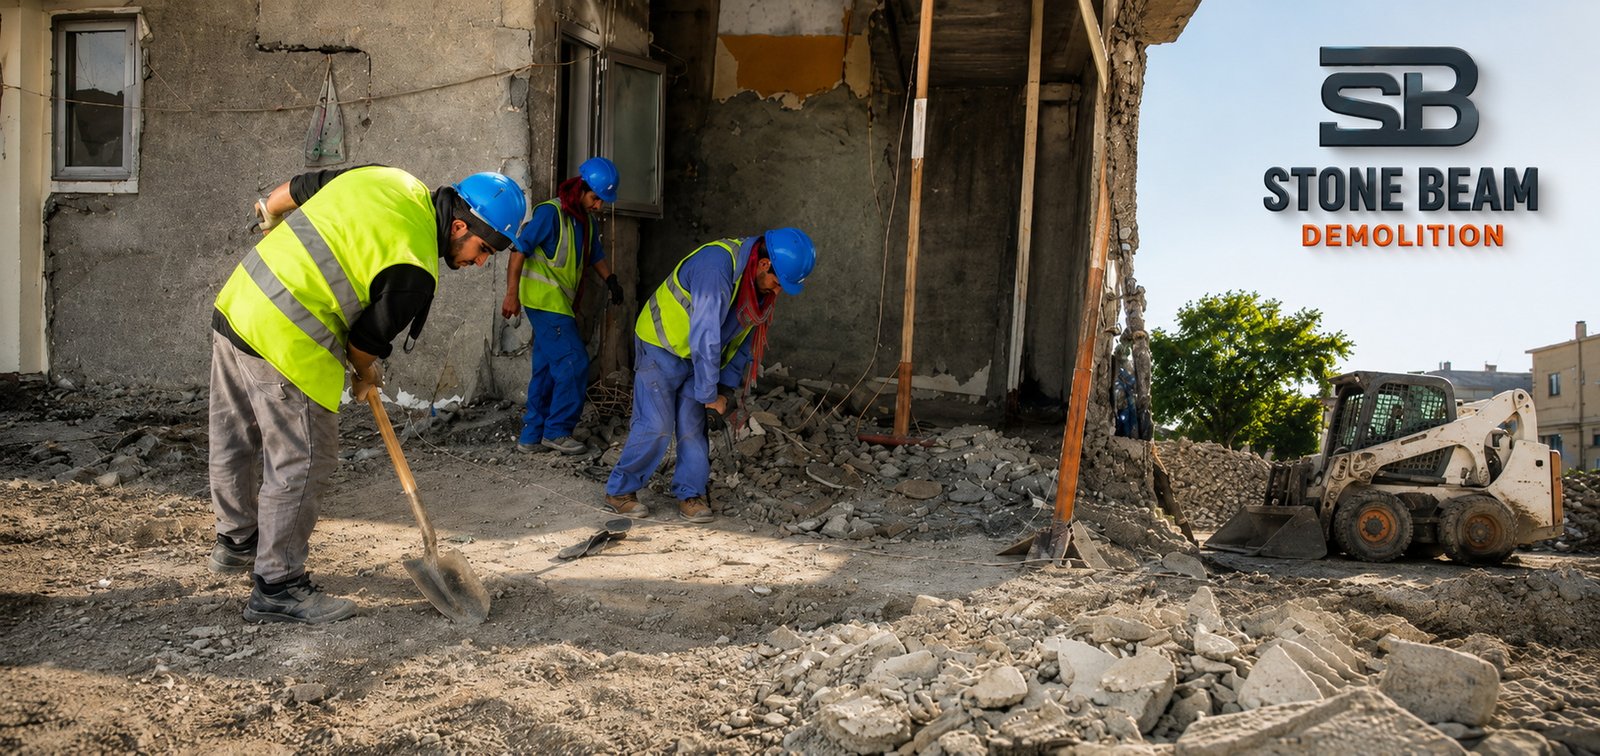
Hotel strip-out, planned around the guest who stays

Controlled removal of finishes, fixtures and selected services from a hospitality property — planned around FF&E, live hotel services and room-by-room phasing, not just an interior strip-out with beds in it.

Guest rooms · public areas · live operations

Overview

Room-by-room phasing, not a bigger office strip-out

"Full hotel strip-out" isn't a measurable scope until the removal, retention and making-good schedule is defined — one project may strip a room to slab and soffit, another may retain bathroom walls, risers, fan-coils or corridor ceilings.

General office strip-out is owned by lease handback and tenant MEP endpoints. Mall/retail strip-out is owned by operator rules and trading hours. This page owns the hotel-specific problem: room-by-room phasing, guest-area separation, FF&E control, hotel service continuity, service lifts, BOH and staged reopening. Structural hotel demolition — load-bearing walls, slabs, wings or podiums — transfers to a controlled/building demolition strategy.

Request a demolition quote

Use this form layout on the live page to qualify leads before a call.


    Five end-state models, five definitions needed before pricing

    The client, hotel operator, building management and appointed consultants define the operating model — the strip-out method is built around it, not assumed.

    End-state model
    Typical outcome
    Definition needed first
    Room / suite reset
    Room stripped to a specified substrate; risers or structure retained
    Room data sheet + retained-services plan + finish endpoint
    Floor refurbishment enabling
    Room types, corridors and service zones released for fit-out
    Floor boundary + sequence + temporary systems + handover criteria
    Wing / zone closure
    One wing or vertical stack isolated while others keep operating
    Operational segregation + fire/life-safety continuity + logistics plan
    Public-area refurbishment
    Lobby, ballroom, spa or gym stripped in controlled phases
    Guest diversion + egress + protection + temporary access
    BOH / F&B enabling
    Kitchen, laundry or plant-adjacent strip-out
    Specialist service releases + hygiene/grease/gas/refrigeration interfaces

    Prove the scope before repeating it hundreds of times

    Rooms repeat on the drawing — construction doesn't always repeat on site. Refurbishments and operator changes can leave different wall build-ups, concealed services and ceiling details in rooms that look identical.

    Record & release
    Photograph pre-strip condition, confirm room type, confirm required service releases.
    Strip & expose
    Remove the agreed scope, then record hidden construction and any scope uncertainty.
    Agree & repeat carefully
    Confirm the endpoint and close-out, then roll lessons into production — with an unknown-condition stop rule kept live.
    Image link

    Do not strip a hotel from drawings alone

    Hotel rooms carry electrical, room-management controls, data, fire alarm, sprinklers, water, drainage, HVAC and sometimes refrigerant or specialist operator networks. Labels and drawings may not reflect every refurbishment — unknown systems are treated as potentially live until status is confirmed by the responsible party.

    Image link

    Rooms are repetitive; hotel towers are not

    A room can be stripped quickly, but the project stalls if service lifts, loading bays, skips or work windows can't move the resulting material — productivity is often controlled by logistics more than demolition speed.

    Same room count, very different job

    Operating model, FF&E disposition and service complexity move the price more than room count alone.

    Operating strategy
    Full closure, floor closure or live-hotel phasing.
    Room/zone complexity
    Finish density, wet areas, joinery, retained items.
    FF&E disposition
    Reuse, resale, storage or disposal handling.
    Service releases
    Systems requiring confirmed isolation before removal.
    Vertical logistics
    Lift capacity, work windows, ground interface.
    Guest/public protection
    Segregation, noise/dust migration control.

    Not a fixed rate

    An itemised, project-specific quotation reflects the operating strategy, FF&E plan, service complexity and required handover documentation.

    An engineered service, not equipment for hir

    The method is selected after reviewing the structure, access, and risk — not chosen because it's the tool on the truck that day.

    The method, sequence and controls are confirmed from the actual site condition before any machine or tool is mobilised.


    Cutting, scanning, temporary support, lifting and waste handling coordinated under one plan, not fragmented between separate contractors.


    Scope, exclusions, assumptions and handover condition are stated in the quotation — not hidden inside a single lump-sum line.

    Equipment, certifications and capability are stated only where current records support them — never a generic "we do everything" promise.

    Why Stone Beam

    Common questions, answered straight

    What tenants, landlords and facility managers ask before they call.

    Yes, through floor-by-floor closure, wing/stack closure or public-area phasing — the operating model is defined by the hotel operator and building management, then the method is built around it.

    Depends on the agreed end state — beds and FF&E per the asset schedule, joinery, finishes to a specified substrate, and false ceilings after services are released. Never assumed to include structural or plumbing-riser work by default.

    Only selected MEP after the responsible party isolates and releases it — risers and common stacks stay under the project responsibility matrix.

    Only to the defined scope — "strip bathroom" doesn't automatically mean removing every membrane or screed; the next-work requirement decides that.

    Yes, when the asset schedule identifies disposition — reuse, refurbish, resale or disposal — with ownership and handling responsibility documented.

    No. Scanning is used where concealed reinforcement or services materially affect a proposed cut or opening — not a blanket requirement for finish removal.

    Only through a separately scoped structural design, scanning, cutting and support process — never implied as routine strip-out work.

    Robust segregation matched to the occupancy, source extraction or wet methods where appropriate, and work scheduled inside agreed operating windows — never marketed as dust-free or silent.

    Still have questions?