High-rise demolition, engineered floor by floor
Top-down tower demolition where plant, lifting and debris logistics operate on or through the structure itself — sequence, temporary stability and vertical logistics defined before mobilisation.
Floor-by-floor · tower · vertical logistics

























Overview
Method-led, not a fixed storey count
A project becomes a top-down problem when height and urban constraints require plant, lifting or debris logistics to operate from the building itself — not just from the ground.
A 15-storey tower on a tight podium can create a harder top-down problem than a taller, isolated structure with generous stand-off. The threshold is set by working radius, attachment capacity, floor capacity, structure type, access, neighbouring assets and the approved sequence — not by a number of floors alone.
Request a technical review
Send the location, drawings, structural system, floor count, transfer-level information, access constraints and photographs — Stone Beam will confirm the survey needed before a method and quotation.
Request a demolition quote
Use this form layout on the live page to qualify leads before a call.
Different services, often used together
A tower project can combine several of these — no single machine defines it.
Service
High-rise / top-down
High-reach demolition
Controlled demolition
Robotic demolition
Implosion / explosive
Selected from the temporary load path, not breaking speed
Fast breaking is irrelevant if debris can't leave the floor, the machine can't transfer safely, or the remaining structure becomes unstable.
Method
Progressive top-down, compact plant
Robotic top-down
Diamond cut-and-lift
Hybrid top-down to high-reach
Ground-based high-reach only
Machine weight is only the first number
Local reactions, attachment forces, debris stockpiles and cut sections awaiting lift can all govern before the carrier's own weight does.
Operating weight plus attachment/boom geometry checked against the actual working floor and travel route.
Can become the dominant load if removal lags behind breaking — the method sets accumulation limits.
Pre-cut panels must stay restrained until final release; props and spreaders join the temporary design.
Often the real production limit — not breaking speed
Plant, cutting gear, temporary supports and waste all need a safe route up or down the tower as floors disappear.
No rate per floor or per square metre
Two towers of similar height can cost very differently depending on transfer structures, retained podiums, craneage and façade complexity.
Structural system & quantities
Transfer & critical levels
Plant & lifting
Temporary works
Façade & containment
Urban interfaces
Vertical logistics
Below-ground scope
Not a fixed rate
The programme should separate approval/pre-start activities from physical demolition — productivity can vary sharply at transfer floors, plant rooms and restricted lifting zones, so "days per floor × storeys" is not a reliable estimate.
An engineered service, not equipment for hir
The method is selected after reviewing the structure, access, and risk — not chosen because it's the tool on the truck that day.
The method, sequence and controls are confirmed from the actual site condition before any machine or tool is mobilised.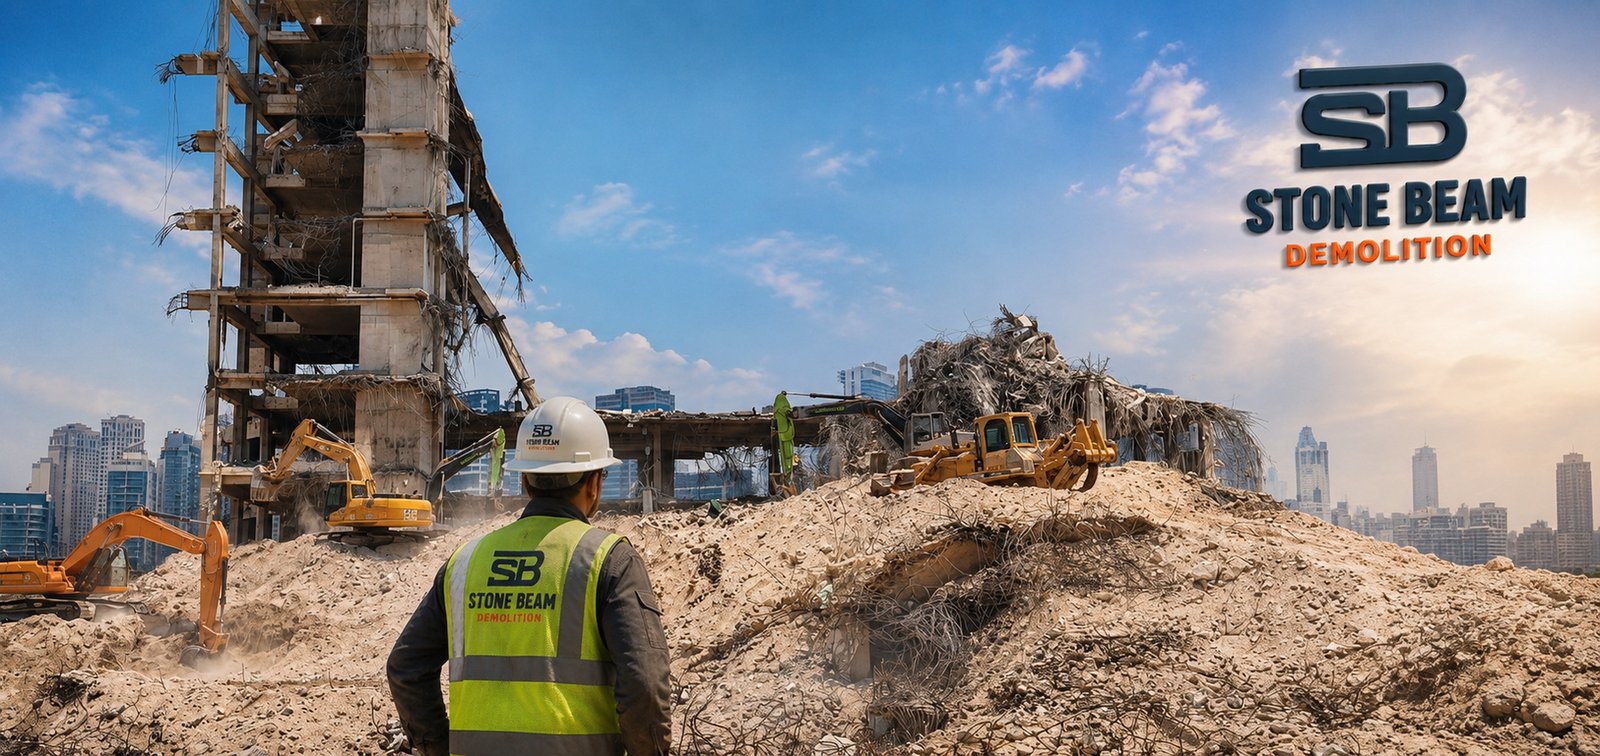
Cutting, scanning, temporary support, lifting and waste handling coordinated under one plan, not fragmented between separate contractors.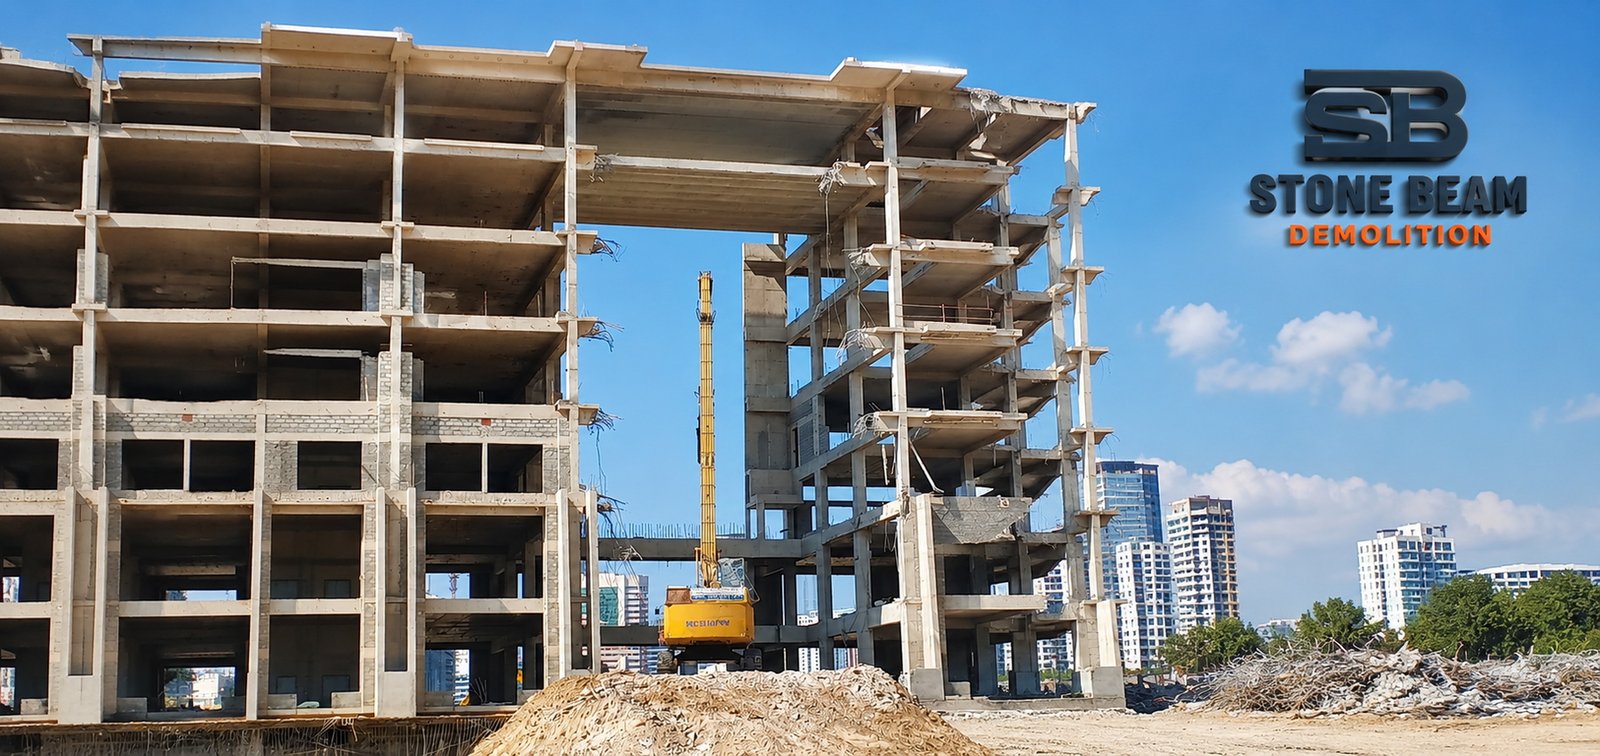
Scope, exclusions, assumptions and handover condition are stated in the quotation — not hidden inside a single lump-sum line.
Common questions, answered straight
What developers and consultants ask before they call.
No. High-reach uses a long-boom excavator from ground level. Top-down operates plant and logistics from the tower itself, floor by floor — projects often combine both as the building reduces.
Only after the floor's temporary load capacity is checked against carrier weight, attachment forces, debris stockpiles and the travel route — not from machine weight alone.
Rare, and never assumed by default — it needs separate specialist blast design, collapse engineering and authority approvals.
With project-specific tendon and anchorage review before cutting. GPR helps locate likely tendons but doesn't determine whether one can be cut — that stays a structural decision.
Potentially, where structural separation, retained services and floor loading are engineered for it — confirmed through survey, not assumed.
No universal rate per floor or m² — depends on structural system, transfer levels, plant, temporary works, façade and urban interfaces. Drawings and a site review are needed for a reliable proposal.
Location, drawings, structural system, floor count, transfer-level information, access constraints, neighbouring-asset details and photographs.
Still have questions?
