Mall demolition & retail strip-out, planned around live trade
Controlled removal for shops, restaurants, food-court units and anchor stores — built around mall operations, retained assets, service interfaces, public protection and a clearly defined handover.
Shops · F&B · anchor stores

























Overview
Not one standard activity
A fashion unit may need only tenant fit-out removed to an agreed shell. A restaurant may involve heavy equipment and grease interfaces. An anchor store may need phased possession and structural openings.
Stone Beam develops the method from the actual property, operator rules, approved work windows, structural condition, retained operations, service responsibilities and the handover state required by the client or landlord. The objective isn't the fastest possible removal — it's removing the correct scope without transferring uncontrolled risk to shoppers, neighbouring tenants, common areas or retained systems.
Request a technical survey
Send the unit or building location, drawings, photographs, operator requirements, target handover condition, known service information and proposed dates.
Request a demolition quote
Use this form layout on the live page to qualify leads before a call.
Strip-out and mall demolition aren't interchangeable
"Back to shell" can mean different things between operators — the exact substrate and service endpoints must be stated.
Retail strip-out is the controlled removal of specified tenant fit-out, finishes, fixtures and selected services while the agreed structure, base-build systems and retained assets remain — defined by drawings and a written removal-and-retention schedule, not a vague "strip everything."
Mall demolition is the broader structural scope — partial reconfiguration, removal of slabs or walls between units, an anchor-store zone, or complete demolition of a standalone retail building. It's not simply a larger strip-out: it can need a different permit route, structural surveys and temporary works.
Intuitive
Integrations
Scalability
The pixfort design options are stunning, and it's incredibly easy to use. Our online presence has never looked better!

Six project types, six critical questions
Find your project before pricing — each type answers a different question first.
Project type
Single shop de-fit
F&B / food-court strip-out
Multi-unit retail clearance
Anchor-store strip-out
Partial mall demolition
Full retail-building demolition
"Night work" isn't a planning rule on its own
Work is classified by disturbance and interface — not assumed to run after closing time by default.
Work class
Survey & preparation
Quiet internal work
Intrusive / noisy work
Hot work
Lifting / major movement
Debris movement
A vacant unit doesn't mean a safe system
The responsibility matrix identifies who isolates, verifies, tags, releases and later reinstates each service.
Interface
Electrical
Water / drainage
HVAC
Gas / LPG
Fire alarm / sprinklers
Smoke control
Data / security / CCTV
District cooling
Planning sequence
Ten stages, scope to handover
Built from decisions that can be checked before demolition starts.
Scope capture
Survey & verification
Removal & retention schedule
Responsibility matrix
Method & work-window plan
Protection & mobilisation
Service release & soft strip
Controlled removal
Waste & asset movement
Five segments, five different risk profiles
The commercial risk in each segment is different — scope ambiguity, service releases, phasing or structural review.
A defined tenant de-fit rather than structural demolition — measured against an approved handover schedule, not a generic "shell" label.
Equipment, wet services, extract, gas and grease residues need documented releases before cutting begins.
A logistics and phasing problem as much as demolition — zones isolated, accessed and handed over independently.
Where ordinary de-fit ends — slabs, beams and load-bearing walls routed to Stone Beam's Controlled Demolition service.
A building-demolition project with a retail context — permit route and below-ground limit defined from the actual site.
Fit-Out Permit requires contractor appointment, Ejari, owner NOC and drawings; structural change moves it to Building Modification.
Disturbance crosses the boundary immediately
Controls come from the actual activity and occupied areas — never presented as universal "zero dust" or "silent demolition."
Dust
Noise
Vibration
Odour
Public interface
Waste ownership
Same floor area, completely different job
A fashion shop with loose joinery isn't commercially comparable to an F&B unit with heavy equipment and service interfaces.
Unit size & fit-out density
F&B equipment & services
Working windows
Logistics
Protection requirements
Structural work
Waste route
Handover condition
Not a market-rate table
Unsupported market-rate tables attract clicks but create poor commercial expectations. The most useful quotation is itemised around the actual scope and assumptions.
Coordination for a live retail property
The differentiator is how scope is defined and interfaces are managed — not a generic "best demolition company" claim.
Strip-out, controlled demolition, cutting, scanning and waste handling combined only where actually required.
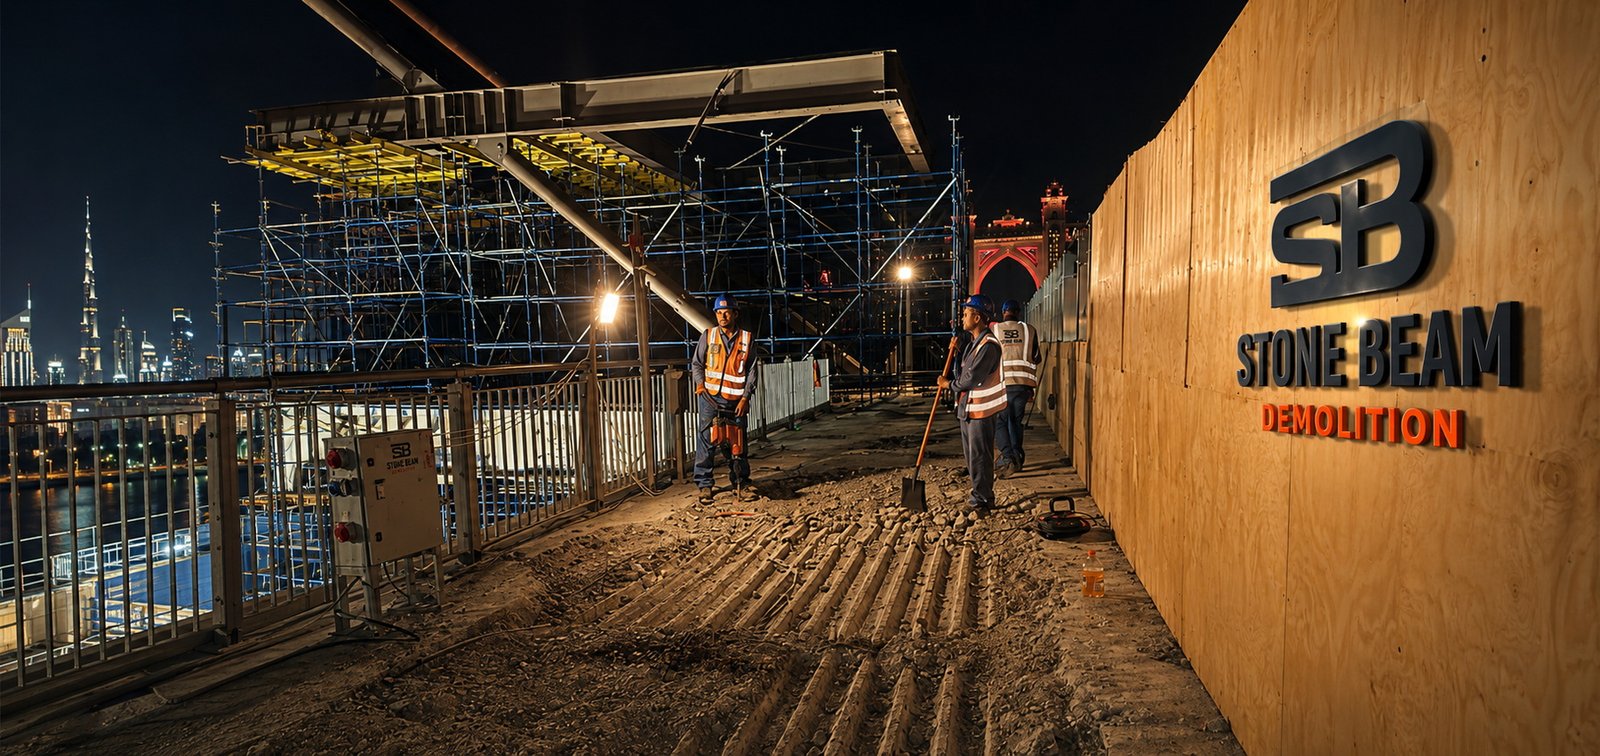
Contractor work separated from operator, consultant, utility and specialist responsibilities before mobilisation.

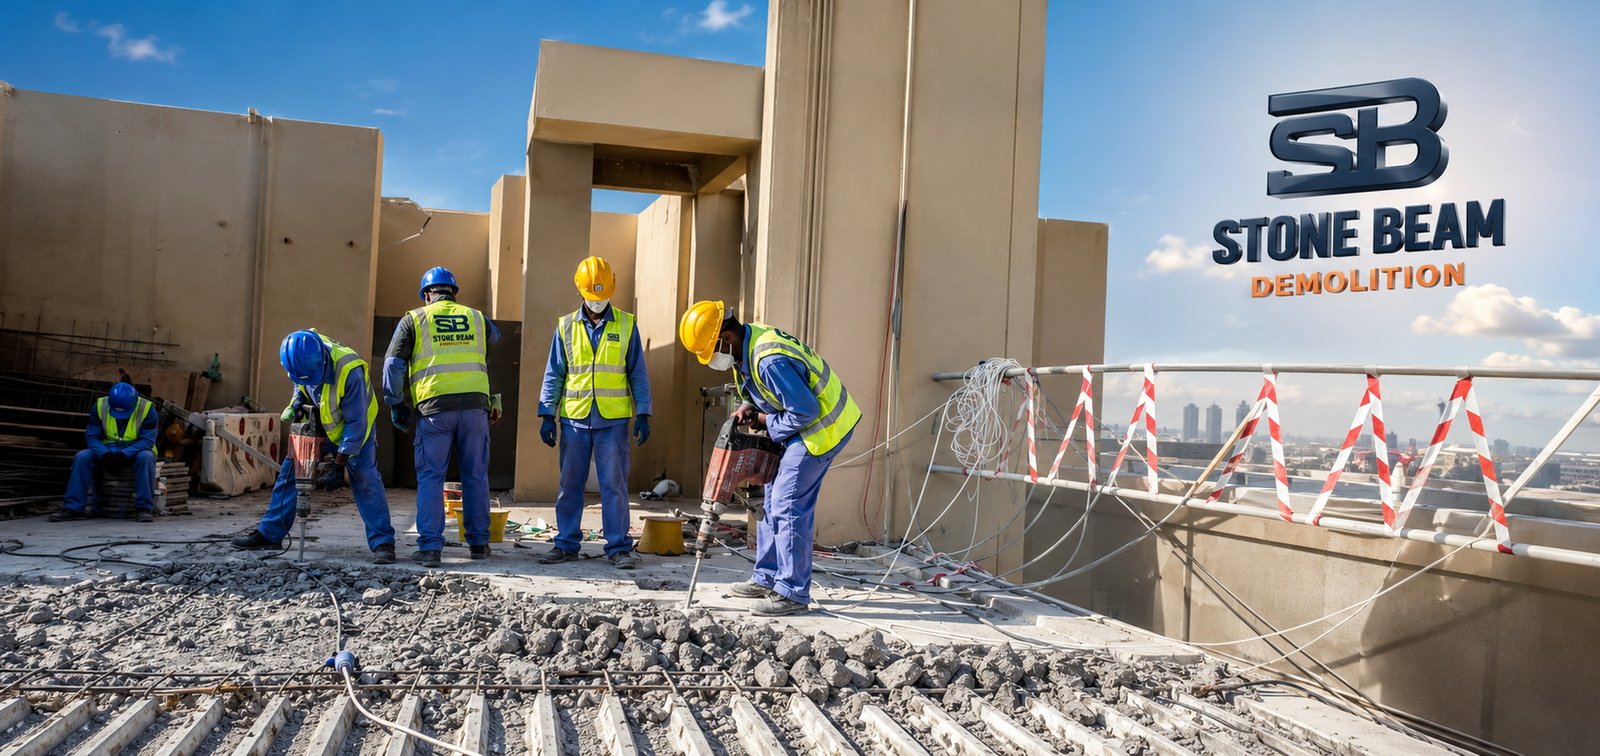
Selection based on floor capacity, work windows and handover — not forced into one technique.
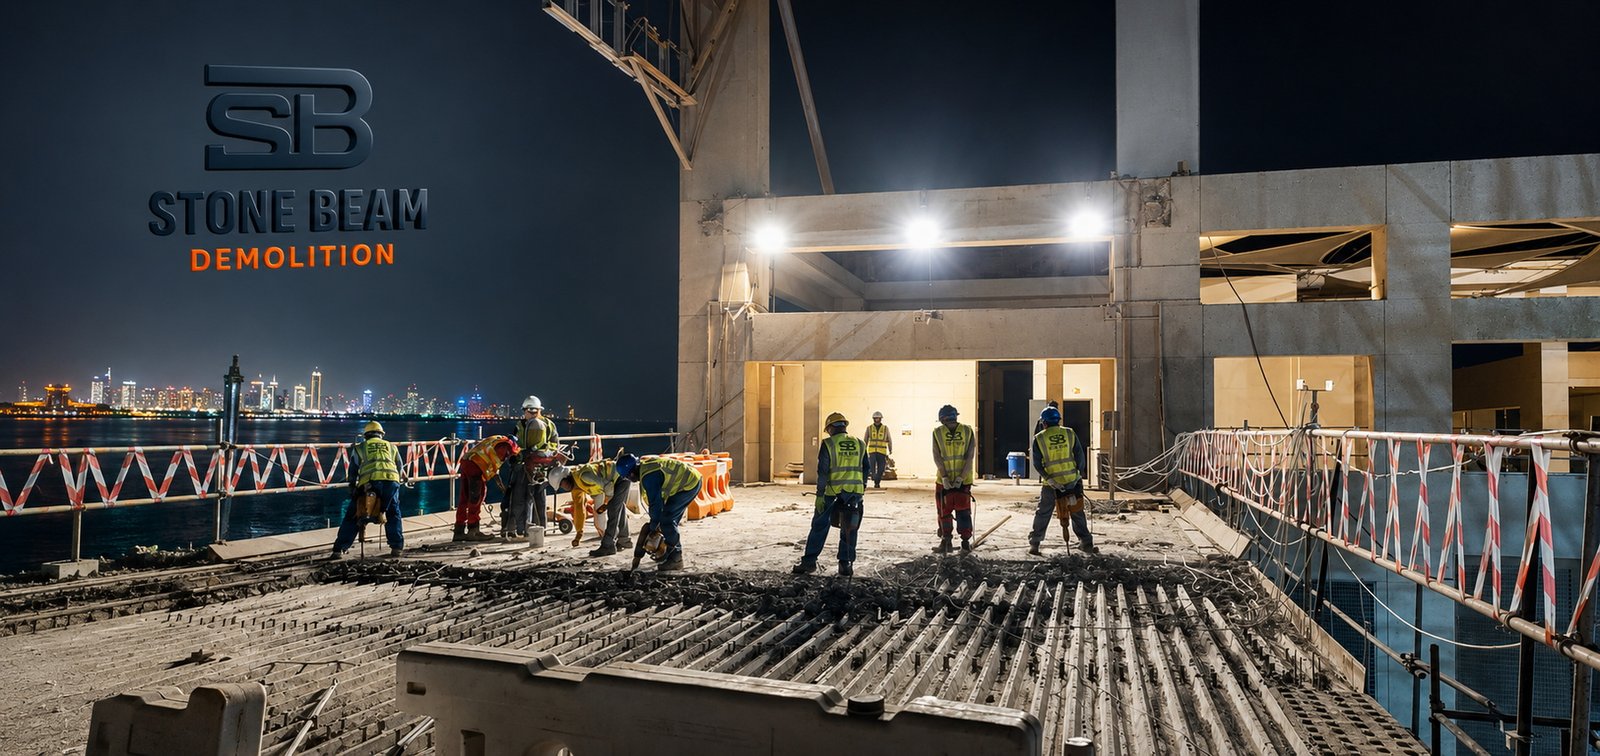
Records structured around what the client or operator actually requires.
Common questions, answered straight
What tenants, operators and landlords ask before they call.
Yes, when the operator permits it and work is divided into approved zones and work classes — public protection, fire routes and reopening criteria coordinated for the actual mall.
No. Strip-out removes tenant fit-out while the main structure remains. Structural mall demolition affects slabs, walls or whole buildings and needs a separate engineering approach.
No. Many malls restrict intrusive or noisy work to approved windows, but permitted hours depend on the operator, authority and project — quiet preparation may be treated differently.
F&B units include extract, grease, drainage, gas, refrigeration and fire-suppression interfaces — each system needs a defined owner and release method before demolition.
Assessed as a separate controlled-demolition scope — removed only after engineering review, approvals and a temporary-support plan are established.
Can be included, but the quotation identifies the responsible waste producer, loading party, carrier, receiving route and ownership of reusable or scrap materials.
From measured quantities, access, floor loading, services, phasing, lifting and handover requirements — a simple square-metre rate can hide the real cost drivers.
Still have questions?
