Building demolition, engineered before it's broken
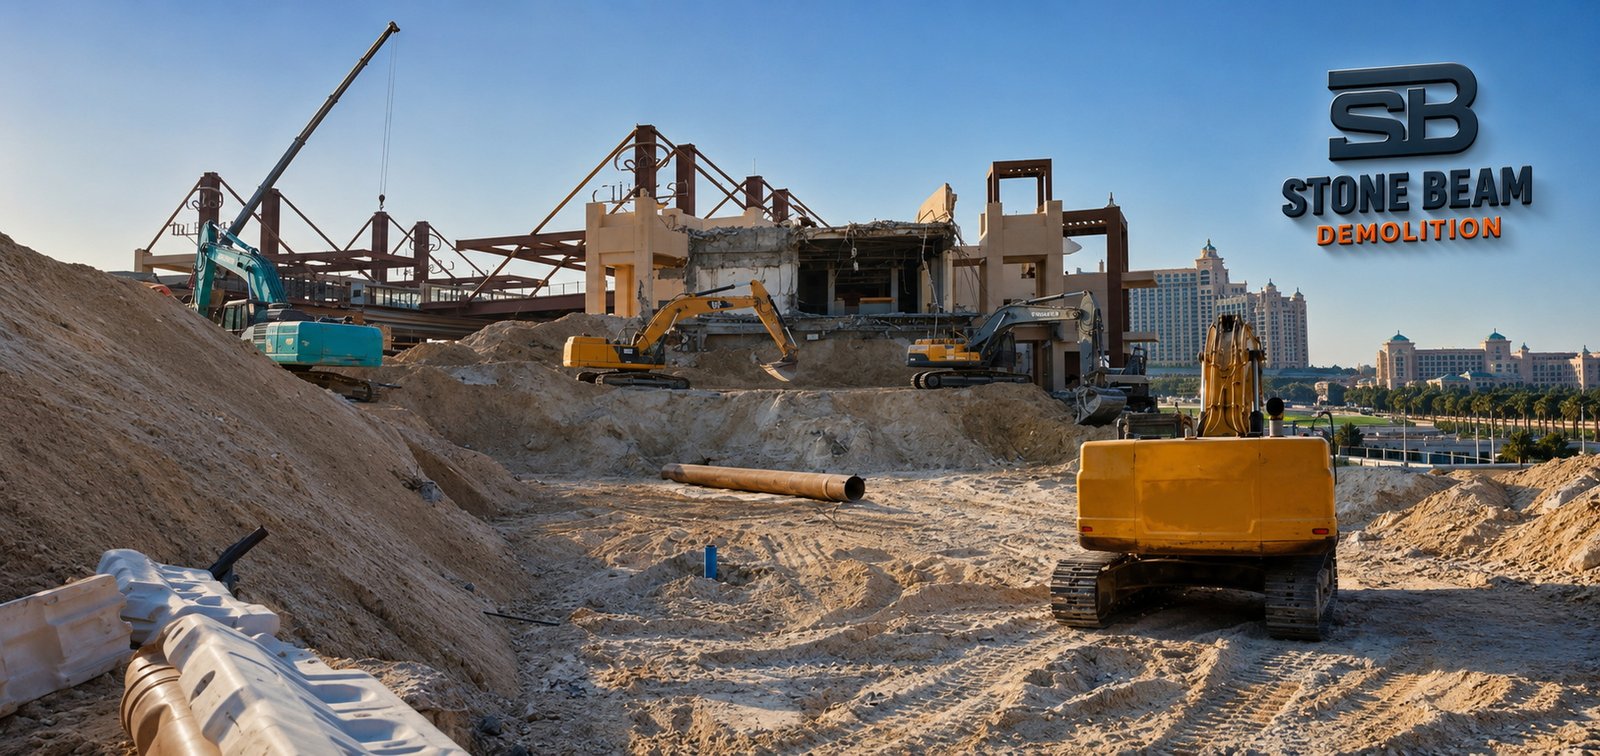
Complete building demolition in Dubai is a temporary-stability, logistics and handover problem before it's a concrete-breaking problem — Stone Beam plans the sequence, interfaces, utilities and waste route before mobilisation.
Multi-storey removal & handover

























Overview
Most vulnerable during, not before
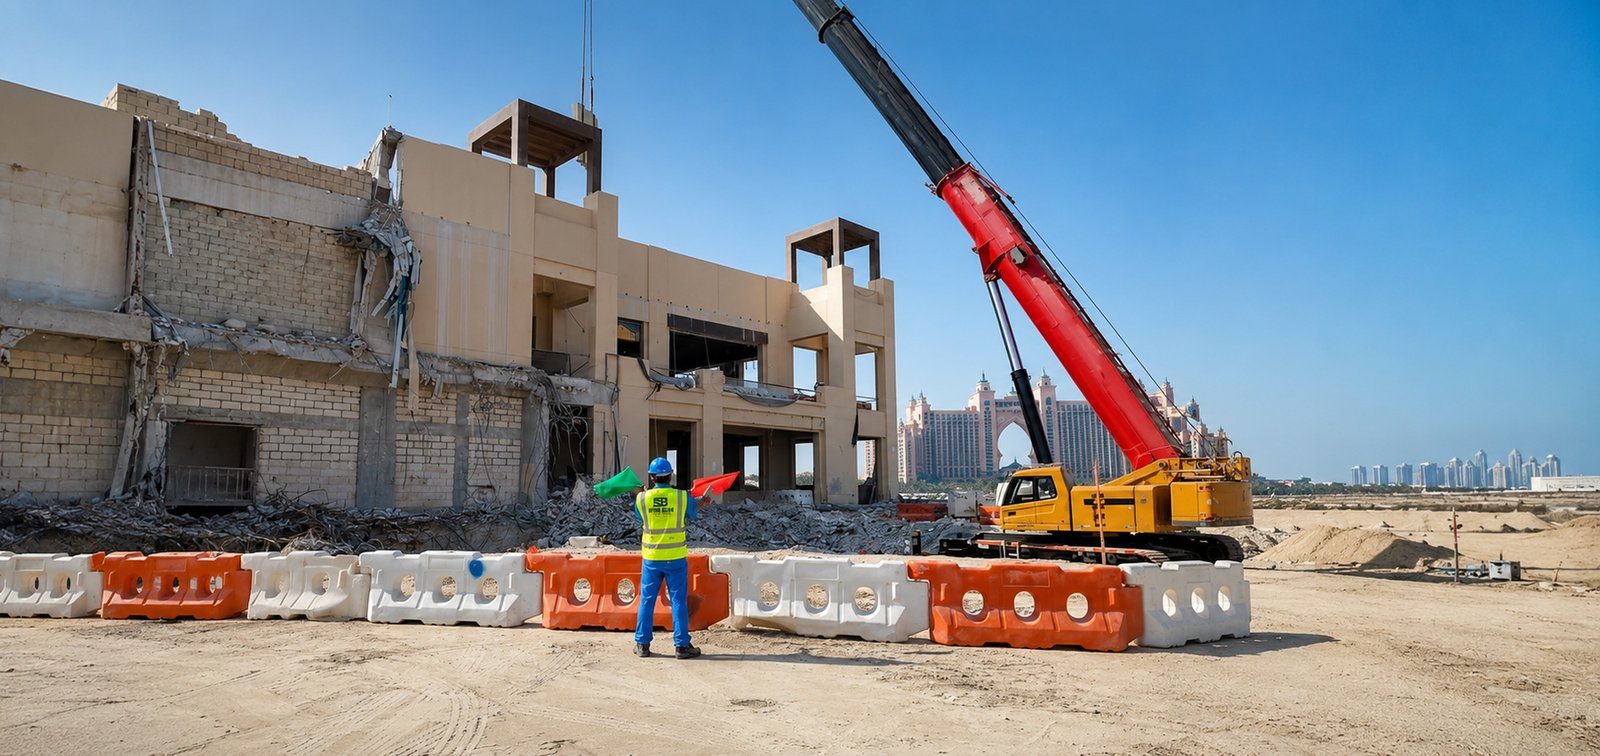
Once slabs, façades, walls, bracing or cores begin to disappear, a building passes through temporary conditions that were never part of its permanent design.
Floors may carry demolition plant and debris; transfer elements may lose restraint; post-tensioned concrete may be exposed; and the remaining frame may sit beside an occupied property, public road, live utility or retained basement. Professional building demolition should begin with information, boundaries and method selection — not the arrival of heavy plant.
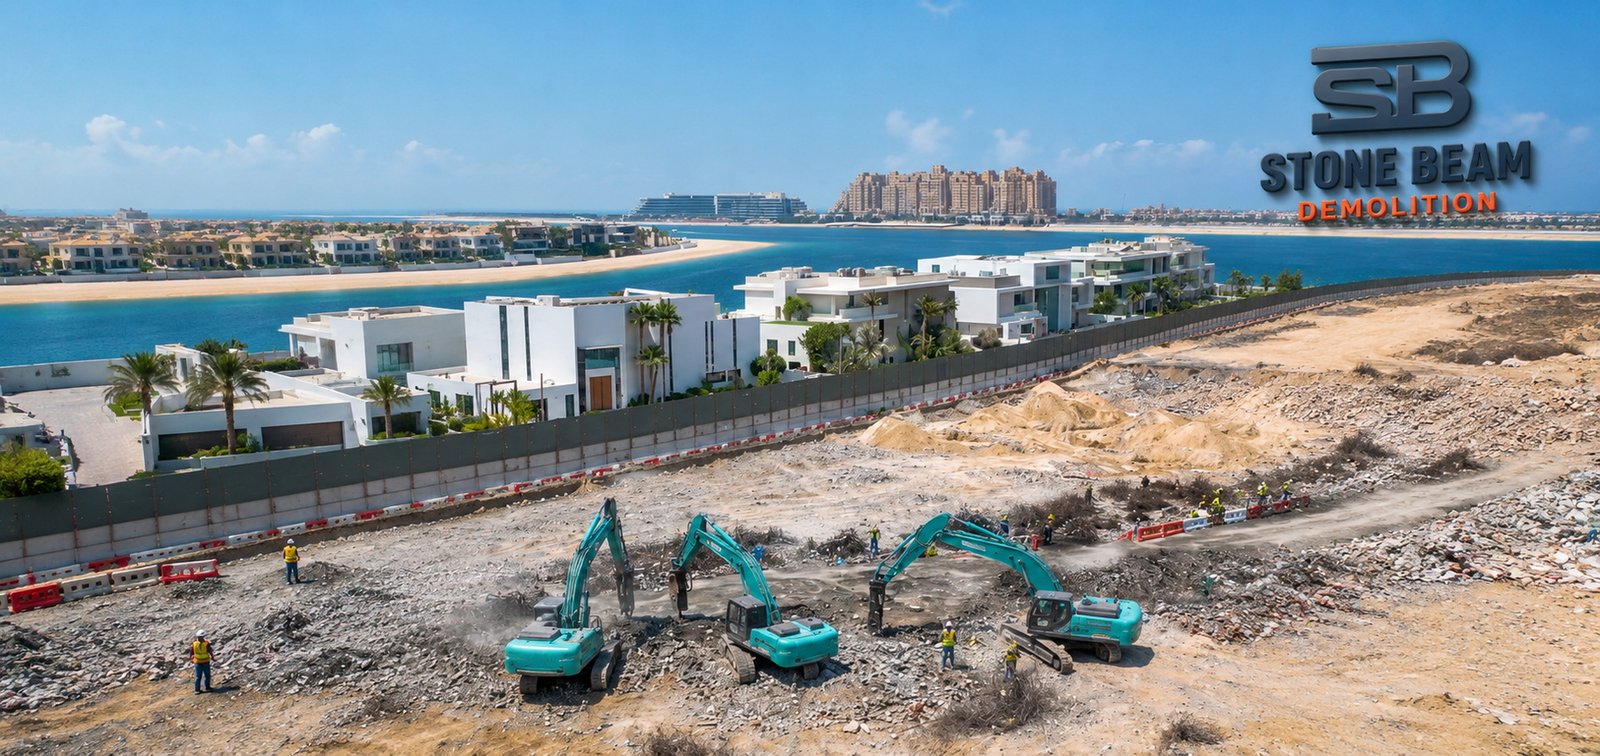
Stone Beam Demolition develops complete building-removal scopes for commercial, residential and mixed-use structures across Dubai and the UAE — combining soft strip, selective separation, floor-by-floor demolition, high-reach equipment, robotic demolition, diamond cutting, conventional mechanical demolition, waste management, foundation removal and site clearance, each used only where it fits the actual structure.
Request a building demolition review
Send the location, number of floors, available drawings, structural system, site photographs, access dimensions, basement/foundation information, neighbouring assets and required final handover. Stone Beam defines the survey information and method assumptions needed for a reliable proposal.
Request a demolition quote
Use this form layout on the live page to qualify leads before a call.
Four building types, four different risk profiles
Height, repeated floor plates, shared podiums and operational sensitivity all change the method before the first cut.
RC offices, showrooms and business centres — post-tensioned floors, façade systems and public interfaces separated from the demolition sequence.
Height, repeated floor plates, lift cores, shared services and limited urban access control the method — villas stay on the dedicated villa page.
Retail, parking, residential or office zones over shared podiums — the method can change between tower, podium and below-ground structure.
Tighter controls around access, noise, dust, fire and life-safety — partial removal is coordinated as selective or controlled demolition.
Complete demolition" isn't a precise number until it's defined
Two contractors can appear to price the same building while one includes basement slabs, raft removal and backfilling — and the other prices only the superstructure.
Scope question
Above-ground structure
Ground level
Basements
Foundations
Retaining systems
Underground assets
Earthworks
Final handover
Structural systems
The frame decides the strategy
Five structural systems, five different sets of constraints on the sequence.
RC frame
Columns, beams, slabs and cores act together — the sequence preserves lateral stability and prevents uncontrolled release.
PT concrete
Needs project-specific tendon and anchor review. Scanning supports mapping — it doesn't approve cutting the tendon.
Precast
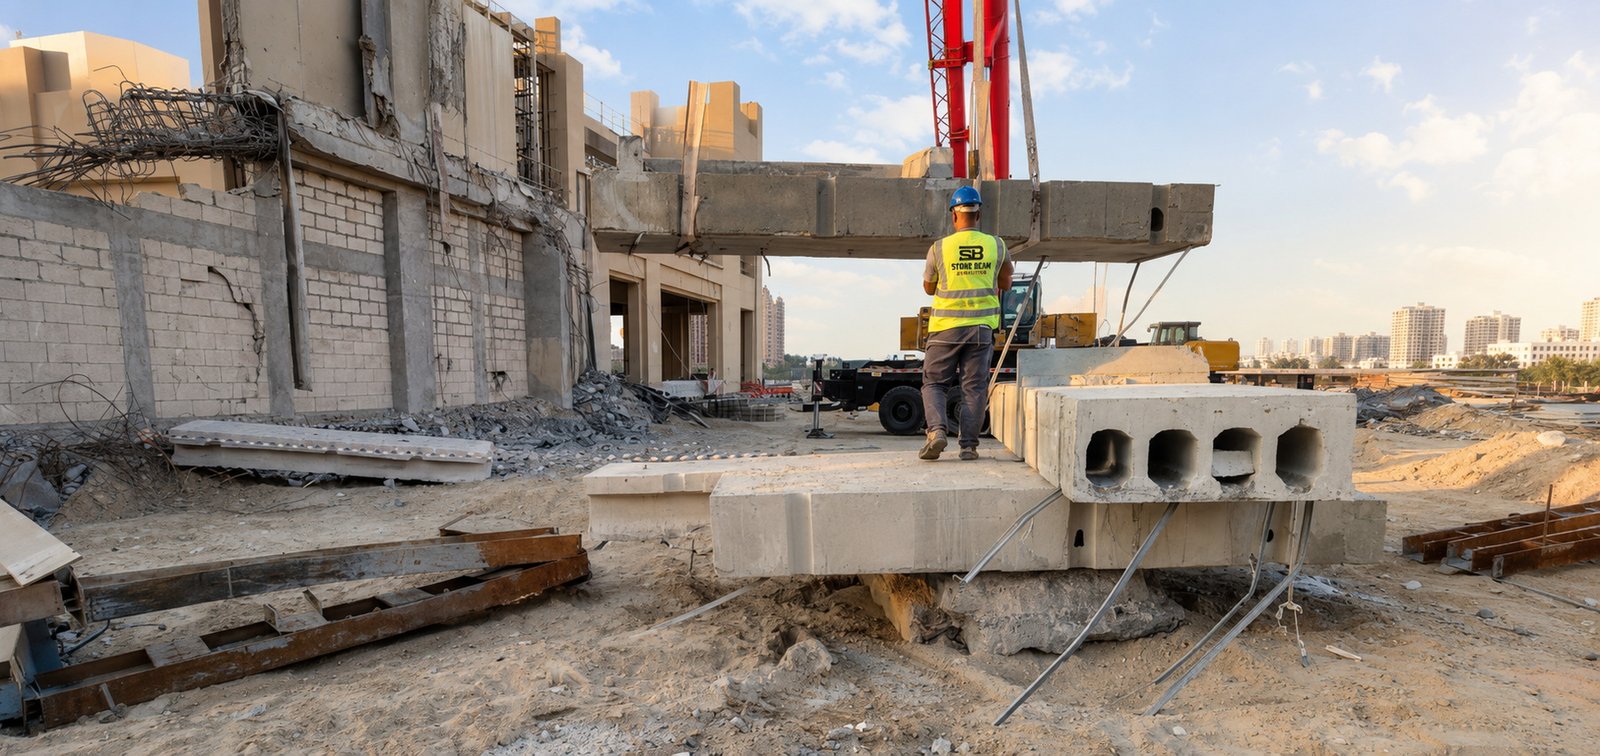
Hidden connections and bearing seats mean an apparently independent panel can still rely on adjoining elements.
Steel
Often dismantled member by member — braced bays, composite floor action and connection release all affect the method.
Below tower
Transfer slabs and shared basements can be more complex than the tower above — strategy often changes at podium level.
Falling risk
VGlazing, precast panels and parapets can rely on hidden restraint affected by adjacent demolition — coordinated with the main sequence.
Five decisions, not the biggest machine
The strongest method maintains a safe temporary condition while creating a practical route for people, plant and material.
Decision
1. Structural system
2. Height & vertical access
3. Temporary floor loading
4. Surrounding assets
5. Final handover
6. Structural demolition
Approved method executed by floor, zone or section while maintaining temporary stability.
7. Material handling & waste
Segregated, loaded and moved through the approved route with required records.
8. Below-ground & clearance
Included slabs, foundations, tanks or obstructions removed; earthworks completed.
9. Inspection & close-out
Records submitted for client, consultant or authority completion; final condition handed over.
1. Scope
& information review
Demolition limits, retained assets, authority route and end state confirmed.
2. Surveys
& investigations
Structural, utility, neighbour, hazmat and access uncertainties resolved.
3. Technical
& HSE submission
Sequence, temporary works interfaces, risk controls and permit documents prepared.
4. Site
establishment
Hoarding, controlled access, protection, logistics and environmental controls installed.
5. Soft
strip & make-safe
Loose or non-structural materials removed; specialist pre-demolition work closed out.
Nine stages, mobilisation to handover
A high-risk professional operation, explained clearly — not a DIY demolition guide.
Floor area alone doesn't set the price
A low-rise detached building and a constrained multi-storey building can share a similar gross area and a completely different demolition cost.
Height & quantities
Structural system
Temporary works
Method mix
Access & logistics
Neighbours & retained assets
Below-ground scope
Soft strip & hazmat
Waste logistics
Not a fixed rate
Request an itemised demolition scope and exclusions rather than comparing contractors only on an unqualified rate per square metre or lump sum.
Coordination, not a bigger machine
The value is the ability to define and coordinate the workstreams that make a demolition project succeed or fail.
Structural sequence, temporary state, access and handover reviewed before the method is selected.
Conventional, controlled, robotic, cutting and lifting each used where they solve a specific constraint.
Demolition limits, below-ground scope, waste responsibilities and final levels stated so clients compare like with like.
Project route matched to the competent authority, utility owners and development requirements.
Close-out structured around photographs, receiving records, surveys, tests and documentation for the actual project.
Common questions, answered straight
The questions villa owners and developers ask before they call.
Yes. Structural building demolition requires approval from the competent entity and relevant project NOCs before work begins — the route depends on plot jurisdiction and can involve Dubai Municipality, DDA, Trakhees or another entity.
Depends on the competent authority and project category. As one example, DDA identifies the contractor as the requester for its service — the responsibility matrix confirms who prepares, signs and submits each document.
There's no dependable universal rate. Height, structural system, temporary works, access, neighbours, basement/foundation scope, waste logistics and required handover can all change the price materially.
Project-specific. Approval and utility dependencies are separate from the physical demolition programme, which depends on height, method, access, structural complexity and below-ground scope.
No. High-reach, conventional, controlled, robotic, cutting or lifting methods may be combined depending on height, structural form, site space and temporary stability requirements.
No. Suitability depends on the machine and attachment, actual working radius, height, stand-off distance, ground capacity and method approval — vertical reach alone doesn't prove suitability.
Potentially, but only after the floor, route and temporary condition have been assessed for plant weight, attachment reactions and debris loading — equipment size alone isn't the approval criterion.
GPR reduces uncertainty by indicating likely reinforcement or tendon routes, but it doesn't approve a structural cut — the responsible structural or PT specialist decides.
Still have questions?
