Villa demolition, engineered end to end
Full and partial villa demolition across Dubai — permit and NOC coordination, utility isolation, neighbour protection, controlled execution and a defined site handover, run as one accountable project.
Permit to handover

























Overview
It starts long before the excavator arrives
Villa demolition in Dubai is a coordination problem before it is a machine problem — the authority, the utilities, the neighbours and the demolition limits all have to be settled first.
Before structural work begins, the correct authority must be identified, utilities must be safely isolated, the demolition limits must be agreed, neighbouring properties must be assessed, and the proposed sequence must be documented in a project-specific method statement.
These requirements become sharper on restricted villa plots — occupied neighbours, shared or closely spaced boundary walls, swimming pools, basements, underground tanks, landscaping, narrow access roads and community rules can all change the safest method, the programme and the price.
Request an accurate quotation
Send the villa location or plot number, approximate built-up area, number of floors, available drawings, site photos, and details of any basement, swimming pool, shared wall or retained structure. Stone Beam confirms the survey requirements and prepares an itemised scope.
Request a demolition quote
Use this form layout on the live page to qualify leads before a call.
The right scope depends on what stays
What must be removed, what must remain, and what the next construction phase needs — these decide the service, not the plot size alone.
Superstructure removal to the approved demolition limits — garages, annexes, slabs, foundations, tanks and pools only where the contract names them.
A wing, an upper floor, a new stair or double-height opening — with load path assessed and temporary support engineered before anything is cut.
Party-wall review, condition survey, saw-cut separation and monitoring so the villa that stays standing stays sound.
Finishes, partitions, ceilings and selected MEP removed while the main structure is retained — a distinct scope from demolition.
Pools, pump rooms, garages, pergolas and boundary walls, coordinated with the future development rather than decided in isolation.
Permits, hazmat review, GPR scanning, backfill testing — a low headline price can quietly exclude any of these. Compare limits, not just the total.
Permits & NOCs
Six approvals stand between plan and plot
Structural demolition doesn't begin until the permit, every NOC, and utility isolation are documented and verified.
Confirm the correct authority
Appoint the correct contractor & consultant
Prepare the technical submission
Complete utility isolation
Obtain community / master-developer approval
Confirm the required insurance
7. Controlled demolition
Controlled demolition
8. Debris segregation
Concrete, steel, timber and gypsum tracked by licensed route.
9. Pool & earthworks
Backfill, compaction and testing carried out to the agreed specification.
10. Inspection & handover
Photographs, records, final levels and close-out documentation delivered.
1. Scope & document review
Boundaries, retained elements and handover condition confirmed before anything else.
2. Site & structural survey
Structure, access, services and neighbours mapped on the ground.
3. Neighbour assessment
Pre-condition survey, crack mapping and a monitoring plan where risk justifies it.
4. Hazmat
review
Suspected regulated materials investigated before mechanical work disturbs them.
6. Permit &
insurance
Full submission package — permit, NOCs, HSE plan, insurance — coordinated.
5. Site
establishment
Hoarding, signage, dust control and soft strip ahead of structural work.
Ten stages, one accountable sequence
Every project needs a site-specific method, but this is the reliable permit-to-handover structure behind it.
The villa next door is part of the scope
Neighbour protection is planned before mobilisation, not improvised once cutting starts.
Condition survey
Controlled separation
Dust control
Vibration limits
Access control
Nine factors decide the number
There's no official universal rate for villa demolition in Dubai, and built-up area alone won't calculate one. These are the drivers a real quotation is built from.
Concrete volume
Floors & method
Access & logistics
Neighbours
Basement & foundations
Pool treatment
Hazardous materials
Waste & disposal route
Handover standard
Not a fixed rate
Online price ranges often compare different scopes — one quotation may include permits, pool removal and backfilling; another may cover only the visible superstructure. Send the plot number, built-up area, floors, drawings, photos and pool or basement details for an itemised quotation.
Five workstreams, one accountable plan
The value is in the integration — the workstreams that usually cause delay or variation, held together.
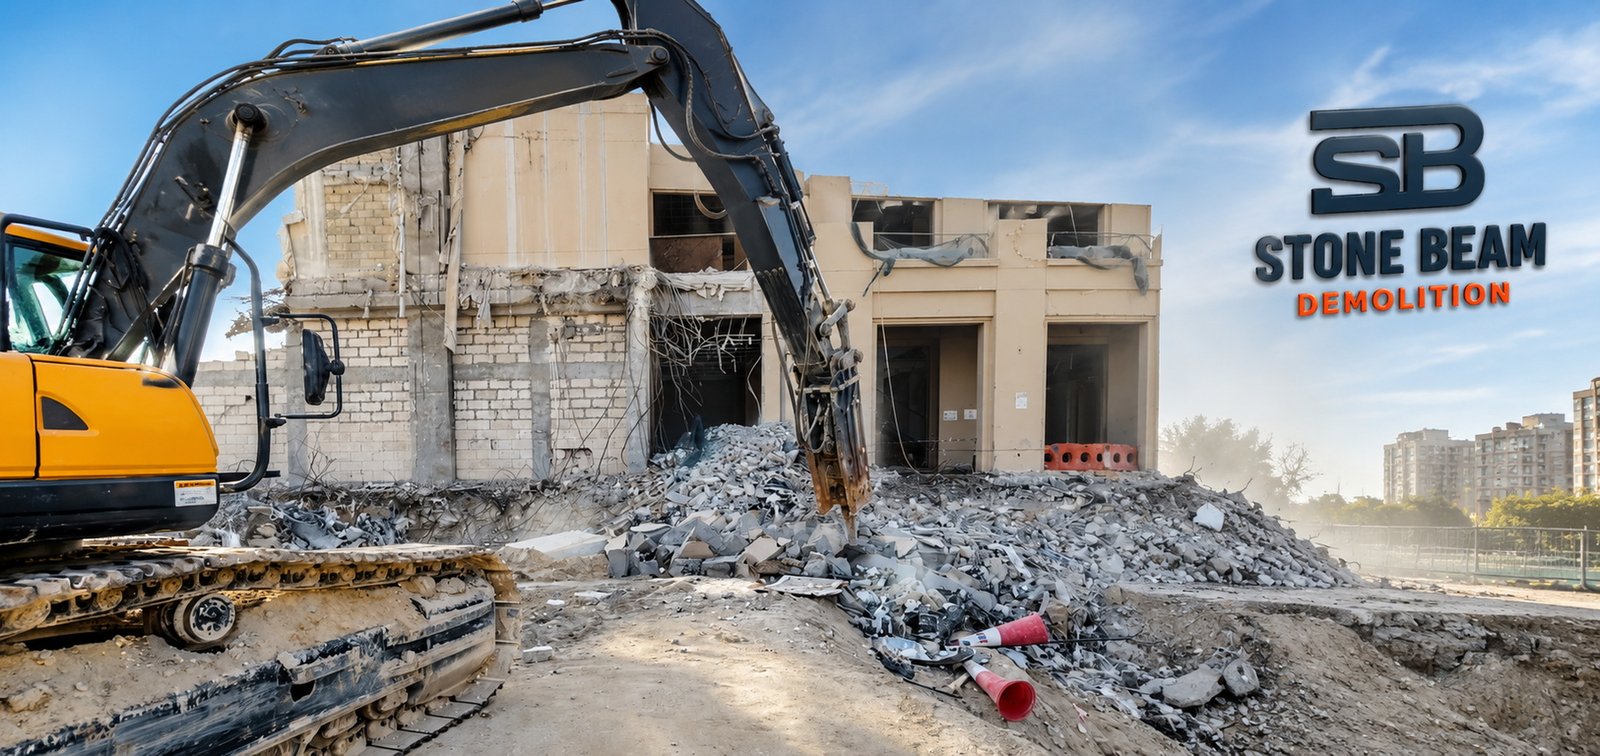
Method selected after reviewing structure, access, neighbours and the required handover.
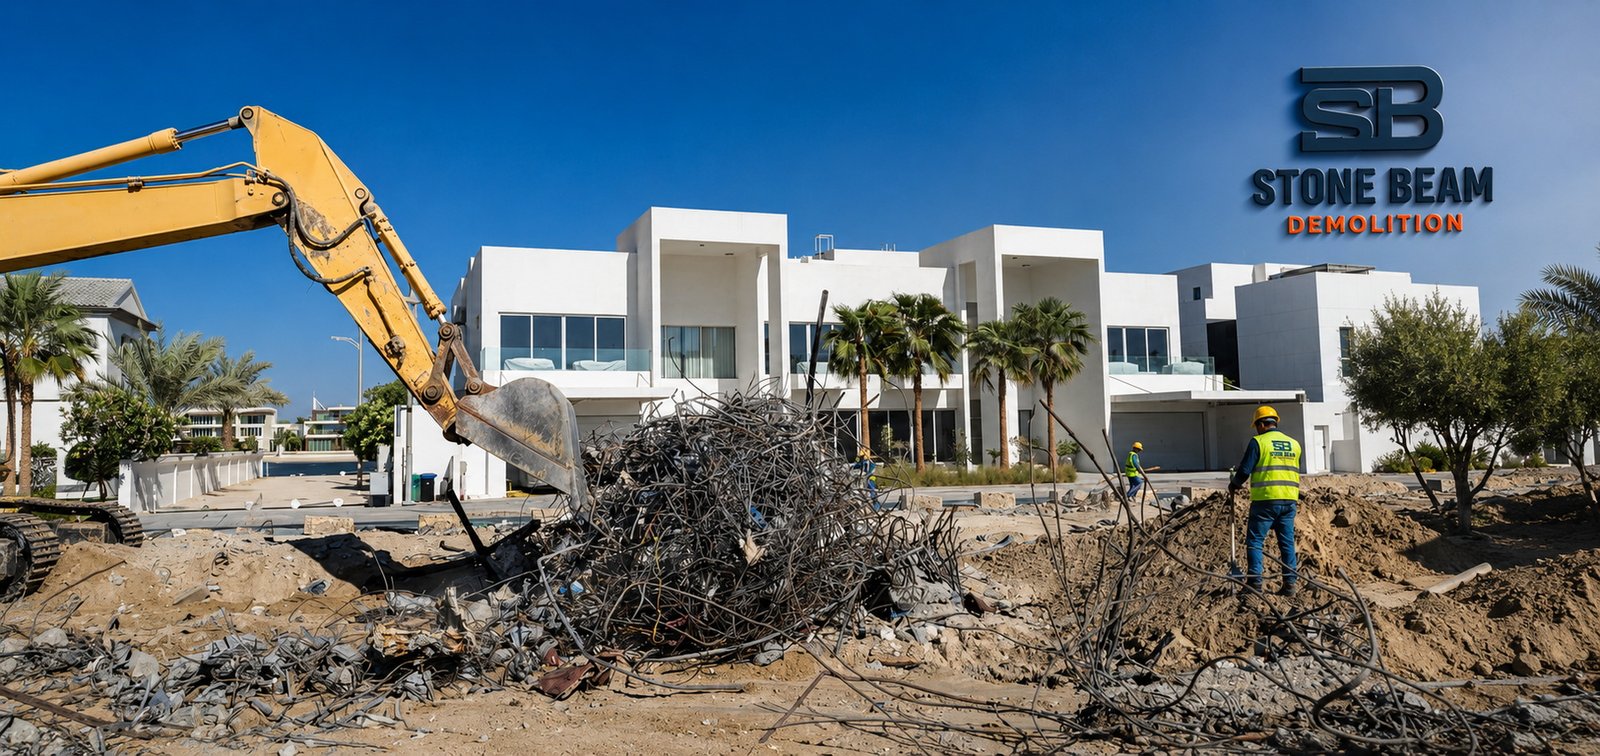
Submission route matched to the actual authority and community, not one generic process.
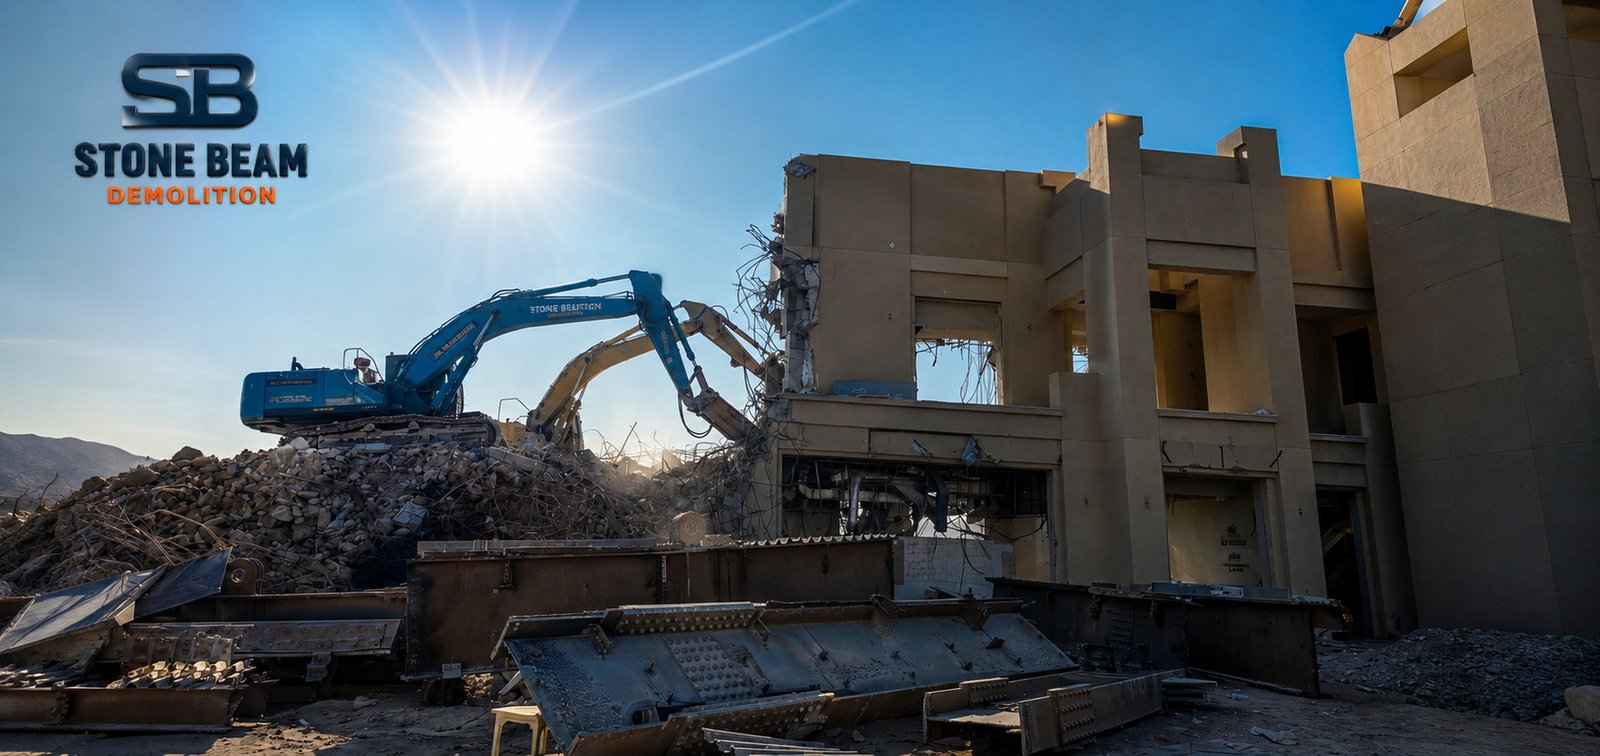
Cutting, scanning and low-impact methods available when conventional breaking isn't suitable.
Structures, below-ground items, tests and final levels named in the quote, not implied.
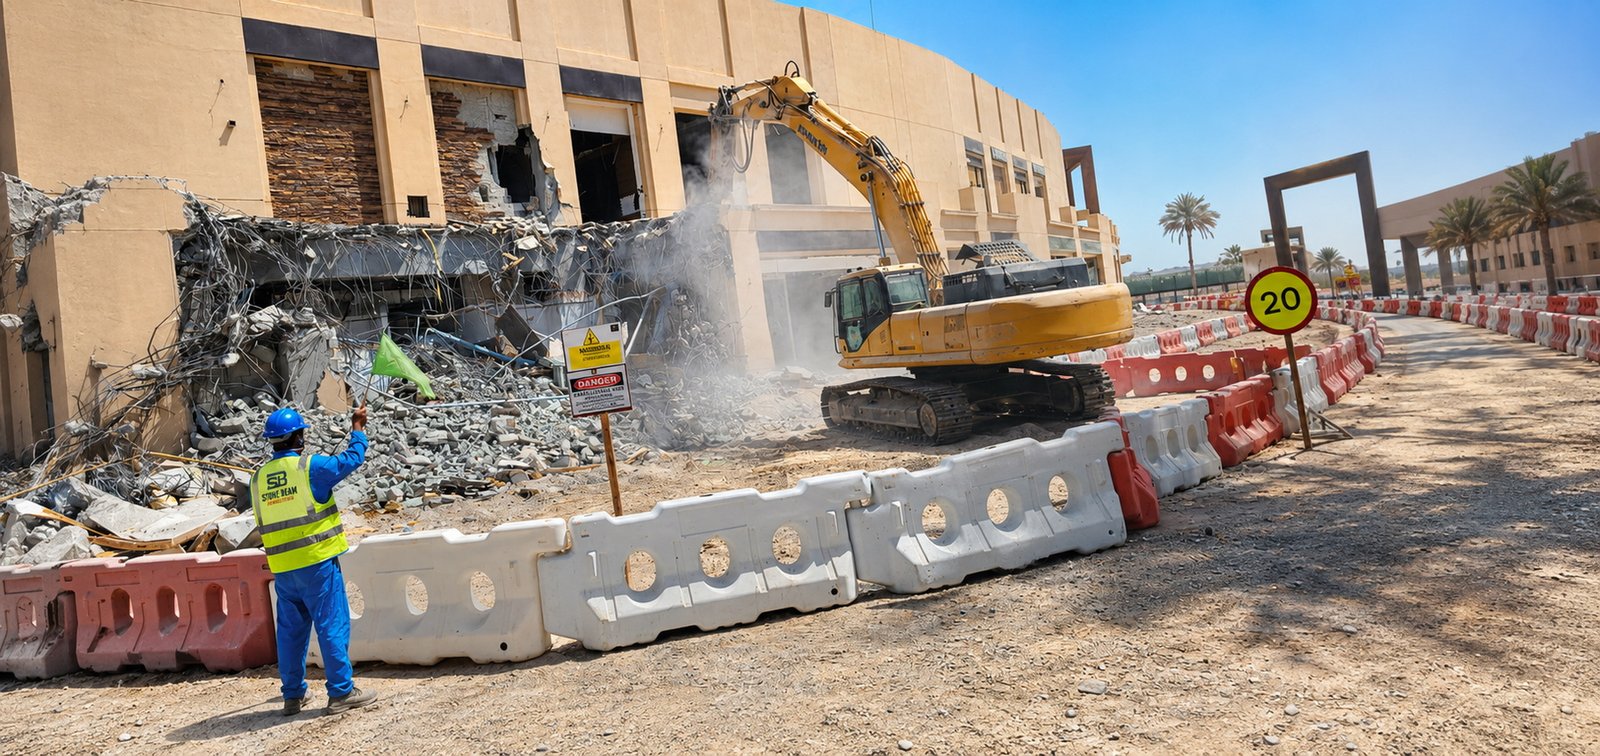
Demolition linked to strip-out, excavation, compaction and waste — no fragmented contractors.
Common questions, answered straight
The questions villa owners and developers ask before they call.
Yes. Structural demolition requires a permit from the competent authority and the relevant NOCs before work starts — the route can involve Dubai Municipality, DDA, Trakhees or another responsible authority, together with utility and community approvals
Generally the registered demolition contractor, with an appointed engineering consultant where the project category requires one. The exact requester depends on the authority.
There's no reliable universal rate. Cost depends on structure, floors, concrete volume, access, neighbours, pool, basement, foundations, permits, waste route and required handover condition — an itemised quotation after site review is the safest basis.
Two phases: pre-mobilisation approvals, then physical site execution. The first depends on authority comments, utility isolation and community approvals; the second on scope, access, method and waste logistics.
Yes. Partial demolition can remove a wing, floor, wall, slab zone, staircase or extension while retaining the rest — with structural review and temporary support where needed.
Still have questions?
