

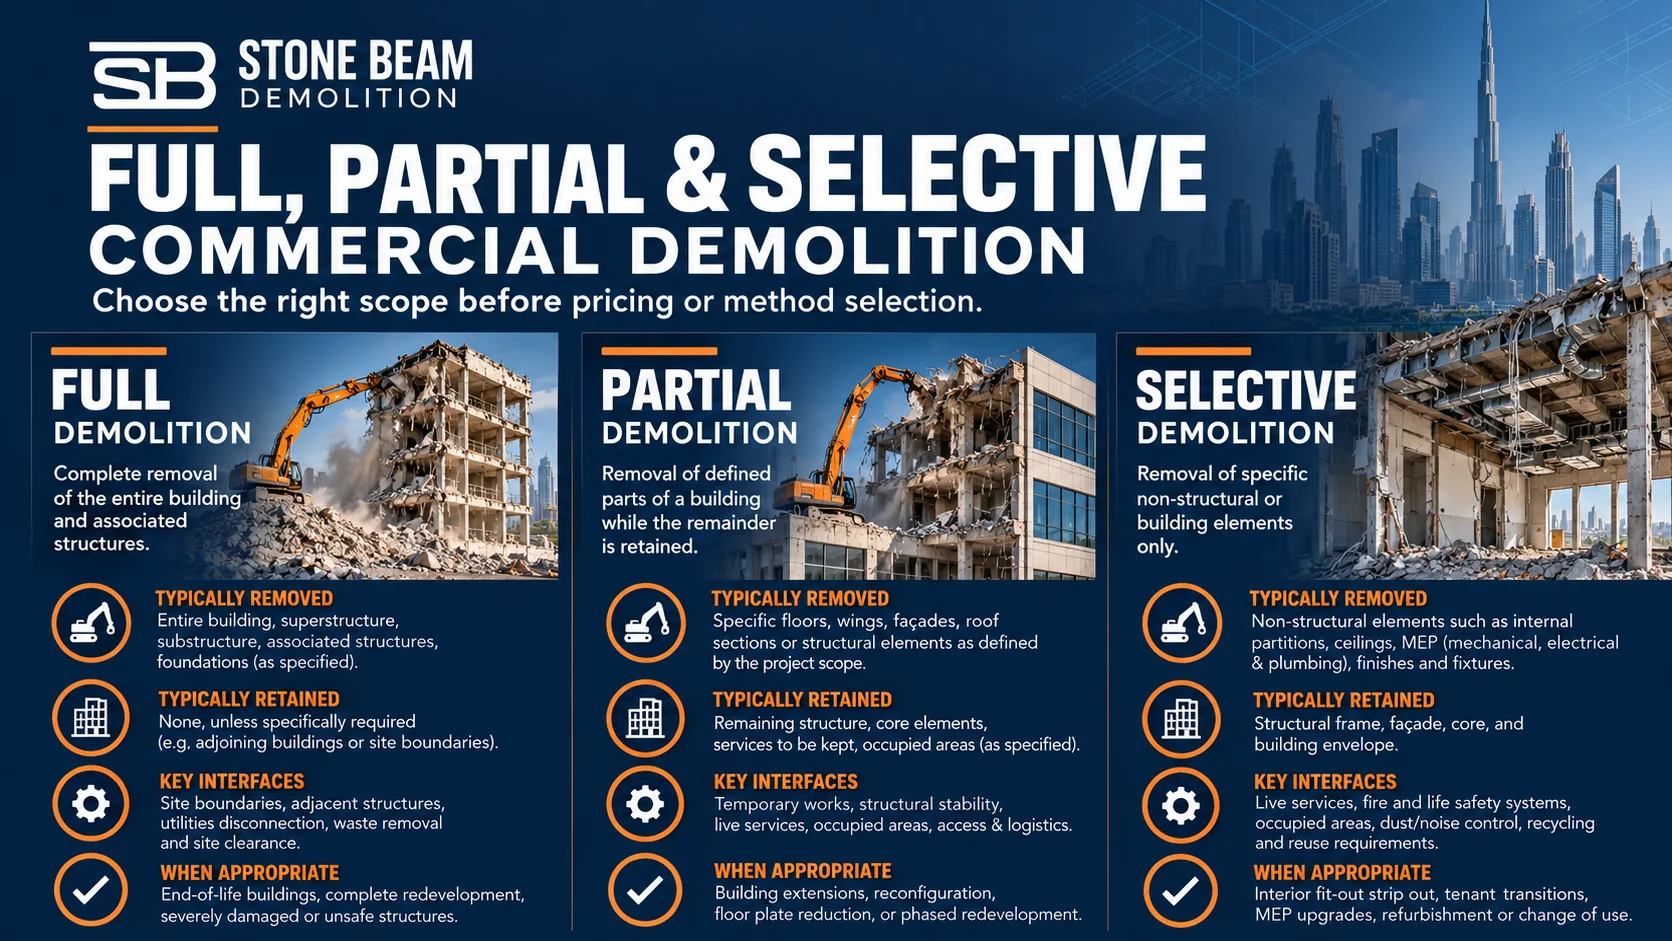
Commercial demolition in Dubai isn’t a single method or scope. It can mean complete removal of a commercial building, partial structural demolition where part of the asset remains, or selective demolition to remove defined structural elements while protecting retained areas. The correct approach depends on the existing structure, the elements to remain, occupancy, utilities, access, neighbouring assets, temporary stability, debris logistics, the competent authority and the required handover condition. If the requirement is limited to non-structural finishes, partitions and fit-out while the structural shell remains, the primary service is usually interior strip-out rather than structural commercial demolition.
For owners, consultants and main contractors, the most useful first step is to define the demolition boundary before comparing contractors or prices. A serious proposal should be based on drawings, site constraints, retained assets, access and logistics, authority interfaces and the final condition required from the demolition package.
Commercial demolition at a glance
Define what is removed and what remains first. Then verify the structure, utilities, access, temporary works interfaces, occupied/adjacent constraints, debris route, authority path, and handover requirements before fixing the method, programme, or price.
.
By Eng. Awad Ashour · Stone Beam Demolition · Last updated 6 October 2026
What commercial demolition covers
Commercial demolition can apply to complete buildings or defined parts of a commercial asset. Relevant project environments may include office buildings, retail buildings, shopping-centre components, showrooms, hospitality or mixed-use commercial areas, podiums, standalone commercial properties and structural alterations within retained buildings.
The scope should not be confused with interior strip-out. Removal of ceilings, finishes, partitions, internal MEP and fit-out can be an enabling activity, but a project becomes a commercial demolition problem when structural elements, retained load paths, building stability, heavy demolition methods, structural separation or whole-building removal materially affect the decision.
| Scope type | Typical objective | What must be defined | Key risk if scope is vague |
|---|---|---|---|
| Full demolition | Remove the complete commercial structure or defined building block | Above- and below-ground limits, utilities, neighbouring assets, debris/waste route, handover level | Foundations, basements, services or external works are assumed rather than priced and planned explicitly |
| Partial demolition | Remove structural portions while part of the building remains | Retained structure, separation line, temporary stability, live services, protection and acceptance criteria | The demolition sequence or support concept conflicts with the retained load path |
| Selective structural demolition | Remove specific slabs, walls, beams, openings or structural zones | Exact elements, structural information, cutting/breaking method, lifting/handling, temporary works interfaces | Precision work is treated like general breaking and damages retained assets |
| Enabling strip-out | Expose or clear areas before structural demolition | What finishes/MEP are removed, what stays live, access and waste logistics | The strip-out scope consumes the structural demolition budget or creates interface gaps |
Full, partial or selective demolition: which scope fits the project?
The choice is not based only on building size. It is driven by what the development intends to retain and what must be protected during the works.
| Decision question | Full demolition | Partial demolition | Selective demolition | What should be verified first |
|---|---|---|---|---|
| Is the whole structural asset being removed? | Usually yes | No | No | Demolition boundary and below-ground scope |
| Must part of the building remain in service or structurally retained? | Usually no | Yes | Often | Existing structural information and retained load path |
| Is precision around retained elements critical? | Sometimes | Yes | Yes — usually central | Survey, scan/cut requirements and protection |
| Are temporary works likely to govern the work? | Project-dependent | Frequently | Frequently | Temporary stability responsibility and design route |
| Is internal strip-out the dominant user job? | No | Not necessarily | Not necessarily | Route the nonstructural scope to the dedicated strip-out package |
Information required before selecting a demolition method
Method selection should follow verified project information. A site walk is important, but by itself it does not establish the structural system, hidden services or the condition of every retained element. Where information is incomplete, the missing information should be recorded and closed through drawings, surveys, scanning, opening-up or specialist review as appropriate.
| Information group | Examples | Why it changes the decision | Useful evidence |
|---|---|---|---|
| Structure | Structural/as-built drawings, framing system, basements, transfer elements, previous modifications | Determines stability, demolition boundaries and the need for structural review | Drawings, survey notes, engineer inputs, verified openings where required |
| Retained assets | Floors, façades, columns, walls, MEP, occupied zones, neighbouring assets | Changes protection, separation, support and method selection | Retained-element schedule and marked-up drawings |
| Utilities | Power, water, telecom, fire systems, drainage and services that remain live | Controls isolation, sequencing and workfront release | Utility information, NOCs/releases where applicable |
| Access and logistics | Gate sizes, floor loading, lifting points, service lifts, haul routes, loading windows | Determines plant size, handling method and debris strategy | Logistics plan and site constraints |
| Environment / operations | Tenants, public interface, dust/noise sensitivity, working-hour restrictions | May favour lower-impact or more controlled techniques | Building rules, stakeholder constraints, monitoring plan where required |
| Handover condition | Clear site, retained slab, exposed structure, backfilled area, defined level | Controls what the contractor must remove and what “complete” means | Scope matrix and acceptance criteria |
How the demolition method is selected
Commercial demolition projects often combine methods rather than relying on one technique. Mechanical demolition may suit open full-building removal; saw or wire cutting can be useful where clean separation and controlled element size matter; remote demolition equipment can be relevant in constrained or high-risk workfronts; dismantling may be preferable for steel or recoverable elements. The project constraints — not the marketing value of a technique — should govern the choice.
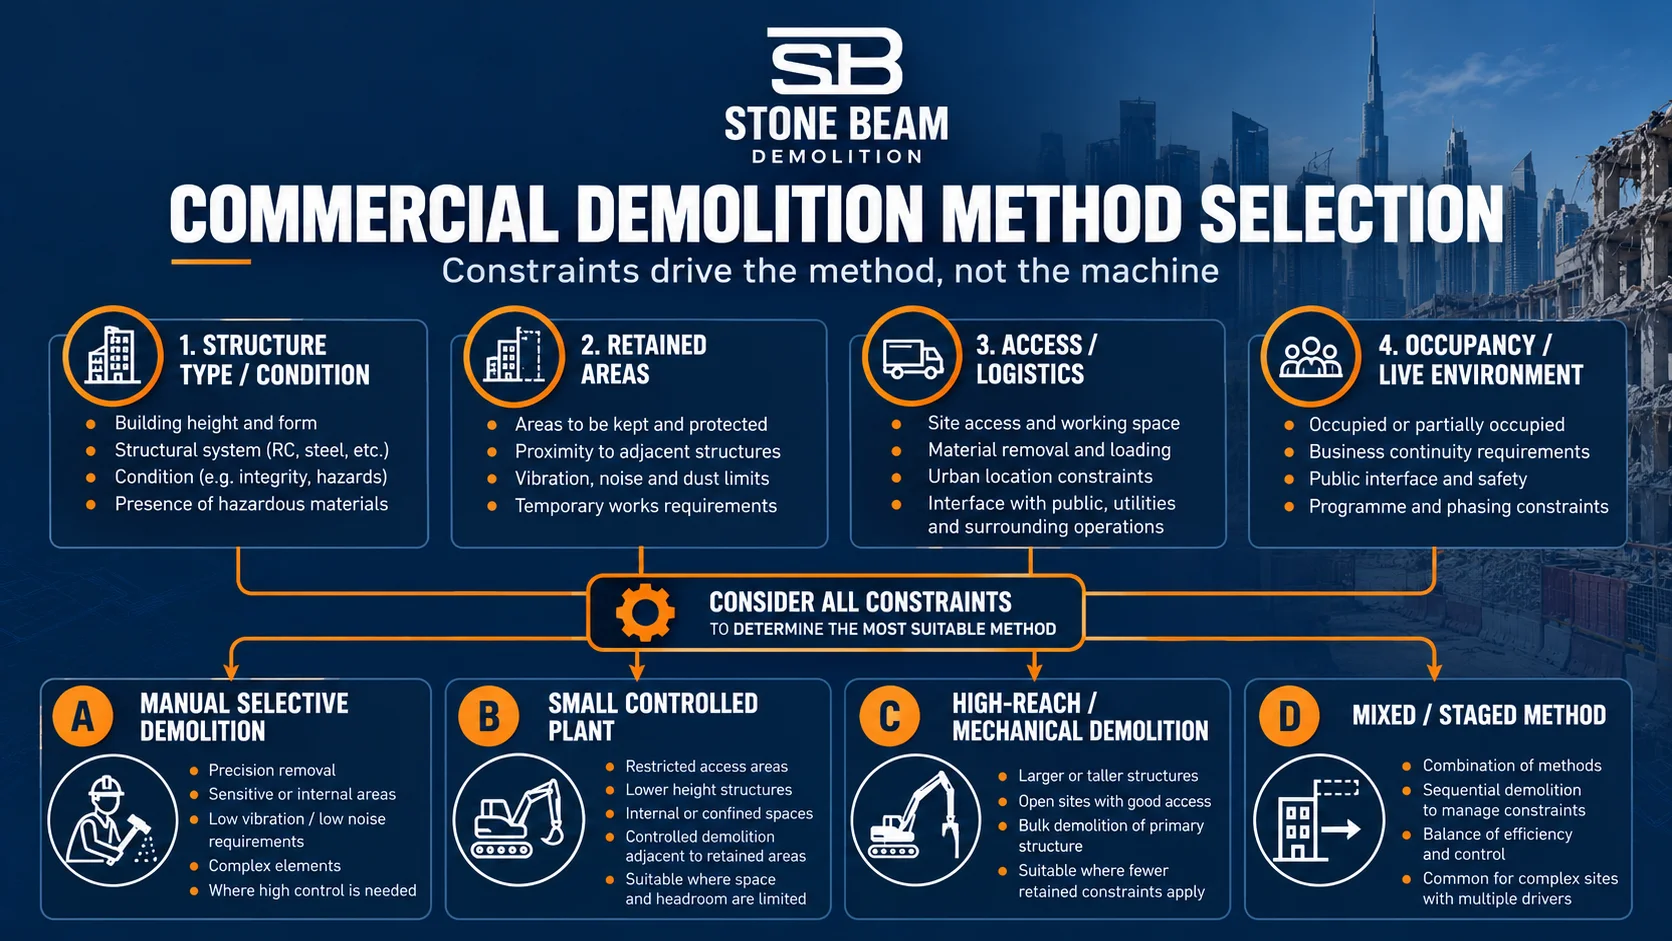
| Constraint / objective | Method family that may be considered | Why it may help | Evidence / review needed | Boundary |
|---|---|---|---|---|
| Open full-building removal with suitable exclusion zone | Mechanical demolition / progressive dismantling | Productive bulk removal where access and stability permit | Approved project method, structural/stability review where triggered, plant/access checks | No universal plant size or sequence stated here |
| Precise separation beside retained structure | Diamond sawing / wire cutting / controlled breaking | Defines a controlled separation line and manageable pieces | Structural information, cutting plan, lifting/handling interface | Concrete cutting remains a dedicated service intent |
| Restricted workfront or need to separate operator from tool | Remote/robotic demolition as a project option | May reduce direct operator exposure and suit constrained areas | Exact equipment capability and project assessment | No equipment ownership claim made here |
| Steel-framed commercial asset or recoverable elements | Dismantling / lifting-led removal | Supports planned element removal and segregation | Connection information, lifting plan, temporary stability review | Steel dismantling has its own dedicated owner page |
| Occupied or vibration-sensitive environment | Lower-impact selective methods / smaller work packages | Can reduce disturbance when project constraints demand it | Project-specific monitoring and operating constraints | No blanket “no vibration/no dust” promise |
Commercial demolition inside an occupied or operating property
When tenants, staff, customers, equipment or live services remain in or beside the work area, the project should be planned as an interface-management problem rather than a simple demolition zone. The required controls depend on the actual building and authority/landlord requirements; the table below identifies the decisions that should be resolved without pretending that one control works for every site.
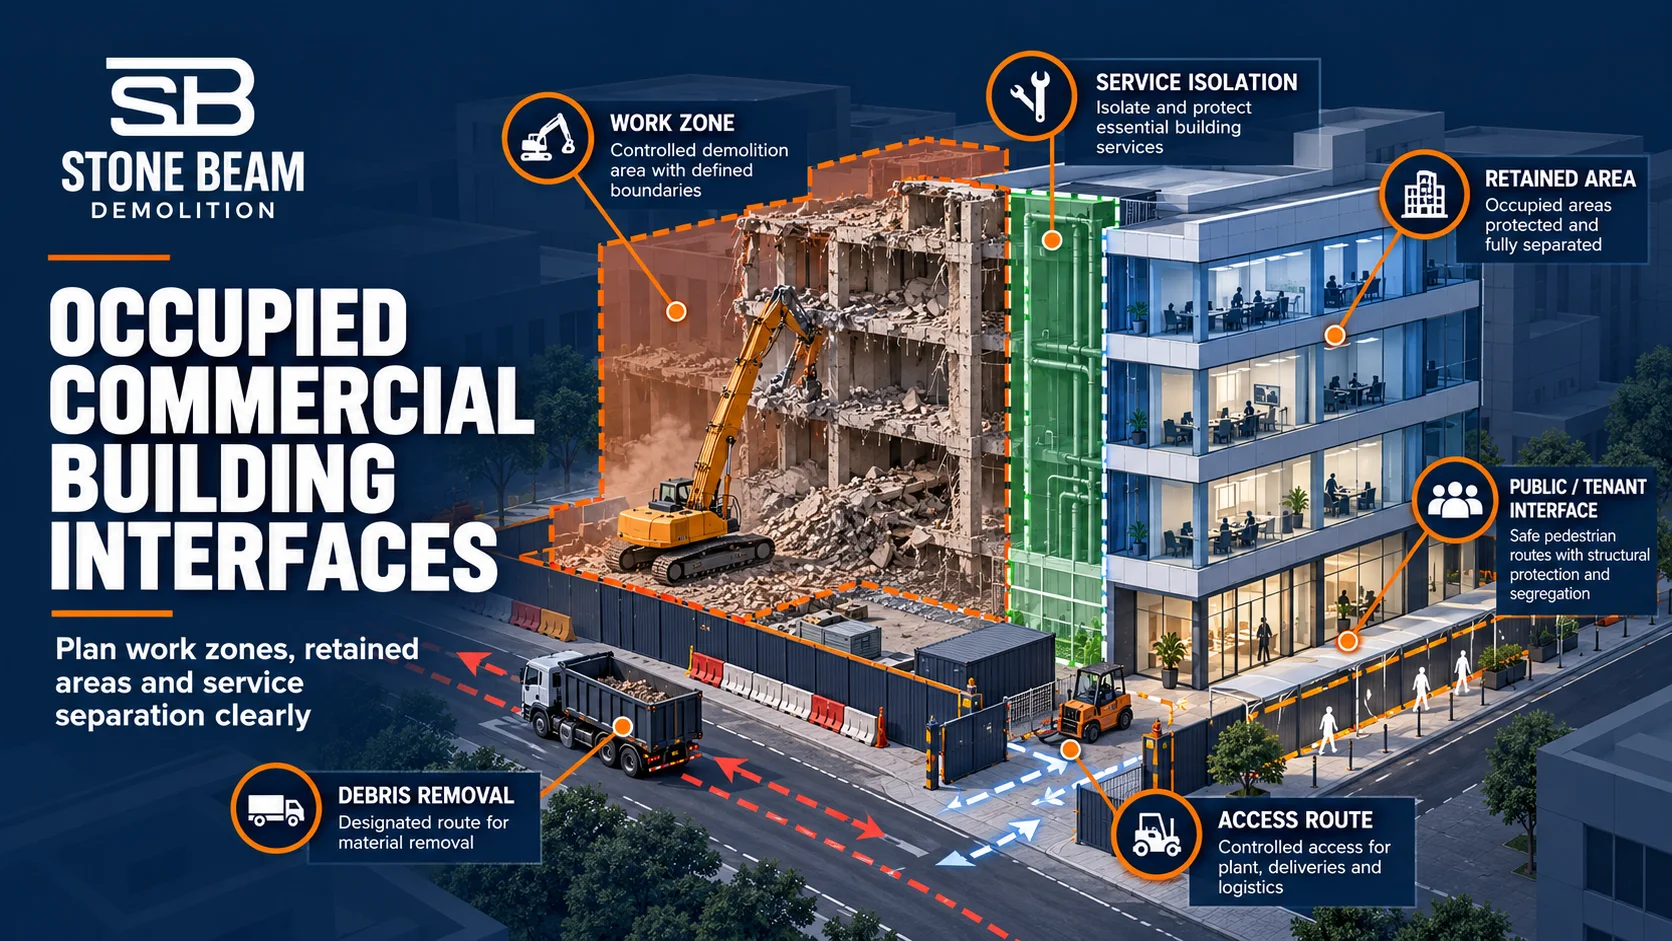
| Interface | Decision to resolve | Typical evidence / control | Owner / consultant input | Contractor input |
|---|---|---|---|---|
| People / public | Who can occupy which areas and when? | Work-zone boundaries, access control, communication, agreed work windows | Operational constraints and permitted occupancy | Workfront plan and supervision controls |
| Retained structure | What must remain stable and undamaged? | Condition record, separation limits, temporary stability route where needed | Structural intent / engineer decisions | Method and temporary works coordination |
| Live services | Which services remain operational? | Isolation/release records and protection of live routes | Service priorities and shutdown permissions | Verification before intrusive work |
| Dust / noise / vibration | What receptors are sensitive and how will performance be checked? | Project-specific suppression/containment/monitoring plan | Acceptance criteria and stakeholder restrictions | Selected methods and monitoring implementation |
| Debris logistics | How will material leave without conflicting with operations? | Dedicated route, loading point, vertical movement plan, cleaning/housekeeping controls | Permitted routes and time windows | Handling and transport method |
| Emergency access | What routes and systems must remain available? | Emergency interfaces and workfront-specific arrangements | Building emergency constraints | Site implementation and coordination |
Who is responsible for what?
Responsibility should be agreed in the tender and pre-start documents. The exact allocation varies by contract and jurisdiction, but unclear interfaces are a common cause of delay, duplicated cost, and unsafe assumptions.
| Interface | Client / owner / main contractor | Consultant / specialist designer | Demolition contractor |
|---|---|---|---|
| Scope boundary | Confirm development intent, access and commercial inclusions/exclusions | Define/verify design intent where retained structure is affected | Price and plan the agreed demolition boundary |
| Structural / temporary stability | Provide available records and appoint required engineering resources | Assess retained load paths / temporary works where within appointment | Follow approved project controls and coordinate demolition stages |
| Utilities | Provide known service information and shutdown constraints | Review required interfaces where applicable | Verify workfront release; do not assume a service is dead because it is not shown |
| Authority / NOCs | Confirm project jurisdiction and contractual responsibility | Support submissions where appointed | Provide method/HSE/risk documents and contractor inputs required by the applicable route |
| Lifting / handling | Define access, crane/hoist restrictions and shared-resource rules | Specialist lifting design/review where required | Plan handling within approved capacities and workfront constraints |
| Waste / handover | Define disposal/salvage ownership and final condition | Confirm acceptance criteria where required | Segregate, transport, document and hand over within the agreed scope |
What drives the cost of commercial demolition in Dubai?
A reliable commercial-demolition price cannot be reduced to a single rate per square metre without normalising the scope. Two buildings with the same floor area can require very different methods, temporary works, access arrangements, disposal logistics and programmes.
The strongest quotation comparison is therefore an inclusions-and-responsibilities comparison, not simply the lowest lump sum.
| Cost driver | Why it matters | What should be stated in the RFQ / quotation |
|---|---|---|
| Demolition extent | Full removal and selective structural work use different methods and resources | Elements included/excluded and below-ground limits |
| Structural system / height / basements | Affects plant, sequence, temporary works, lifting and debris movement | Drawings, levels, basements and known structural constraints |
| Retained structure | Precision separation and protection can dominate cost | Retained elements and acceptance criteria |
| Access and work restrictions | Small gates, occupied buildings or limited hours reduce productivity | Access dimensions, working hours, loading windows and logistics rules |
| Temporary works / specialist engineering | May be essential for partial demolition or unstable stages | Responsibility for design, supply, approval and removal |
| Cutting / lifting requirements | Element size and handling route can change the method materially | Required openings, piece-size constraints, lifting/handling responsibility |
| Debris, haulage and waste route | Material type, distance, loading and disposal documentation affect the commercial model | Who owns transport, skips/trucks, disposal and salvage |
| Handover condition | “Demolished” can mean different final states | Clear acceptance description and required testing/cleaning/backfilling if applicable |
How long does commercial demolition take?
There is no responsible universal duration for commercial demolition. A short execution workfront can still have a longer pre-start period because approvals, engineering, NOCs, utility releases, temporary works, access arrangements and operational constraints must be closed before demolition starts.

| Clock | What it includes | Typical programme questions |
|---|---|---|
| Clock 1 — Pre-start readiness | Surveys, design/engineering, authority submissions, NOCs, utility interfaces, temporary works, access planning, mobilisation approvals | What information is missing? Who approves it? What has to be released before work starts? |
| Clock 2 — Execution and close-out | Demolition, cutting/dismantling, processing, debris movement, transport, clearance, inspections and handover | How many workfronts are available? What are the work windows? How does debris leave? What defines completion? |
Authority service times, where published, describe the authority application process; they should not be presented as the demolition project duration. The demolition programme should instead separate pre-start readiness from execution and close-out.
Permits, utilities, waste and jurisdiction
The correct approval route starts with the project jurisdiction. Dubai legislation recognises the role of the competent entity responsible for licensing, monitoring and supervising construction works in the relevant zone, so a requirement from one authority should not be presented as a Dubai-wide procedure for every project.
Where Dubai Development Authority is the competent authority, its demolition-permit service currently lists a setting-out plan, relevant NOCs, hoarding layout, method statement, project-specific HSE and emergency planning, risk assessments, a study of demolition impact on neighbouring buildings and site photographs among the required documents. Other jurisdictions and project conditions can require a different route.
Utility isolation and release should also be treated as a workfront condition, not an assumption. The project team should confirm which services are to be removed, which remain live, who is responsible for each NOC or isolation, and what evidence releases the demolition zone for intrusive work.
Waste handling should be defined by material stream, responsibility, transport route, authorised destination, and the evidence required at close-out. Recycling targets or diversion percentages should not be presented as achieved results unless measured records support them.
Current official references:
Dubai Development Authority — Demolition Permit
Dubai Decree No. 19 of 2025 — Safety in Construction Works
DEWA — Demolition NOC
Dubai Law No. 18 of 2024 — Waste Management
Stone Beam evidence for commercial demolition
Stone Beam Demolition is the operating brand of STONE BEAM TECHNICAL SERVICES L.L.C. The supplied company practice-permit copy records Wrecking & Demolition Works — G+12 and Concrete Restoration, with an expiry printed as 13 November 2026. Company qualification does not replace the project-specific demolition permit, NOCs, approvals, or specialist engineering required for a particular site.
The company evidence pack also includes management-system certificate copies whose listed scope includes wrecking and demolition works. These documents support company-system context; they do not prove that every project has the same risks, approvals, or outcomes.
A prior-reviewed Stone Beam work-order record supports an office-demolition and debris-handling scope that included partition/blockwork removal and vertical debris logistics. This is used only as evidence of engagement for that type of commercial scope; the current source pack does not establish a public completion case study or a measured project outcome for that record.
| Evidence discipline
Stone Beam does not convert a tender, nomination, work order, method statement, or equipment option into a completed-project claim. Where project completion, measured outcomes, or public media permission are not supported, the wording is narrowed or omitted. |
|---|
Information to send for a serious commercial demolition proposal
A better RFQ produces a more comparable quotation. If you are preparing a commercial demolition enquiry, send the information below where available:
- Project location and the known authority / development jurisdiction.
- Building type, number of levels, basements, and the area or zone to be demolished.
- Whether the required scope is full, partial, or selective demolition.
- Structural, architectural, and MEP/as-built drawings, including known modifications.
- A marked-up plan showing elements to remove and elements that must remain.
- Current occupancy: tenants, staff, public access, operating equipment, or live adjacent areas.
- Known utility status, shutdown constraints, and available NOCs/releases.
- Access dimensions, loading areas, floor-loading restrictions, service-lift/hoist availability, and debris routes.
- Working-hour, landlord, mall, hotel, community, or stakeholder restrictions.
- Temporary works, lifting, scanning, or specialist design responsibilities already assigned by the contract.
- Waste/disposal responsibilities, salvage ownership, and any required documentation.
- Required final handover condition and target programme / key milestones.
Request a commercial demolition review
Send Stone Beam the drawings, site location, demolition boundary, retained areas, access constraints, and required handover condition. We can review the available information, identify the main scope and interface questions, and prepare the demolition proposal around the project’s actual constraints rather than a generic rate or generic method.