

A useful villa demolition timeline in Dubai should be planned as two clocks: pre-mobilisation readiness and physical execution and handover. A straightforward project may reach a cleared handover in several weeks; a complex villa can take materially longer. The critical path is usually controlled by approvals, utility release.
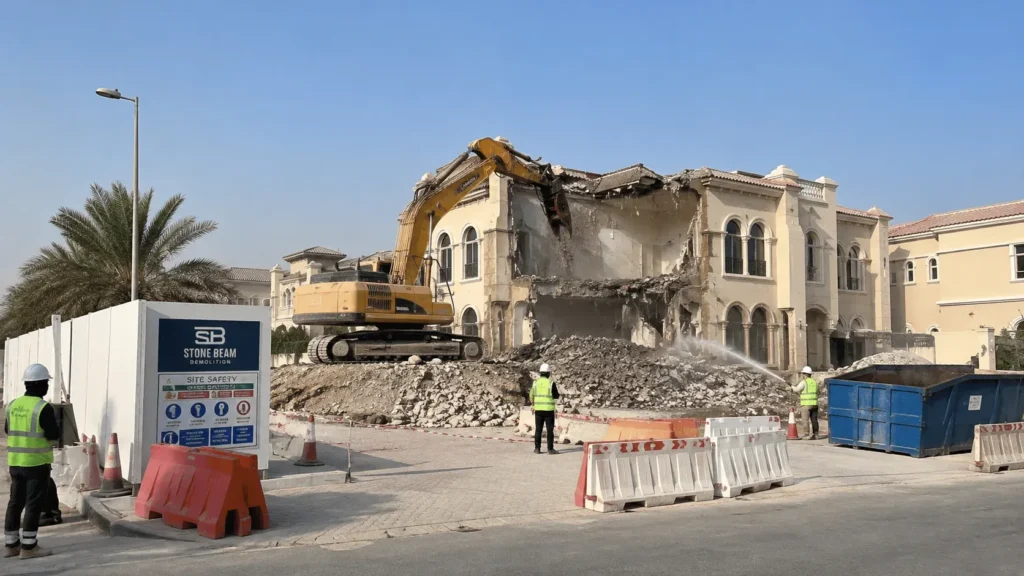
A useful villa demolition timeline in Dubai should be planned as two clocks: pre-mobilisation readiness and physical execution and handover. A straightforward project may reach a cleared handover in several weeks; a complex villa can take materially longer. The critical path is usually controlled by approvals, utility release, community conditions, engineering, access, neighbours, below-ground scope and waste logistics — not by breaking speed alone.
If you are looking for the service scope and contractor enquiry route rather than programme planning, see Stone Beam’s villa demolition in Dubai service page.
| Important: all ranges in this guide are indicative and conditional
The scenario ranges below are ILLUSTRATIVE PLANNING ENVELOPES. They are not Stone Beam historical averages, not authority service-level guarantees, and not contractual promises. A real programme should be issued only after the project’s location, scope, drawings, utility status, access, neighbours, community requirements and handover condition are understood. The Two Clocks That Control a Villa Demolition TimelineOwners often ask, “How many days does the demolition take?” That question mixes two different time systems. The first clock is the time needed to make the workface genuinely ready. The second is the time needed to execute the released physical work and hand the site over. Separating them prevents a fast demolition method from being mistaken for a fast end-to-end project.
Figure 1 — Stone Beam Two-Clocks Programme Model
|
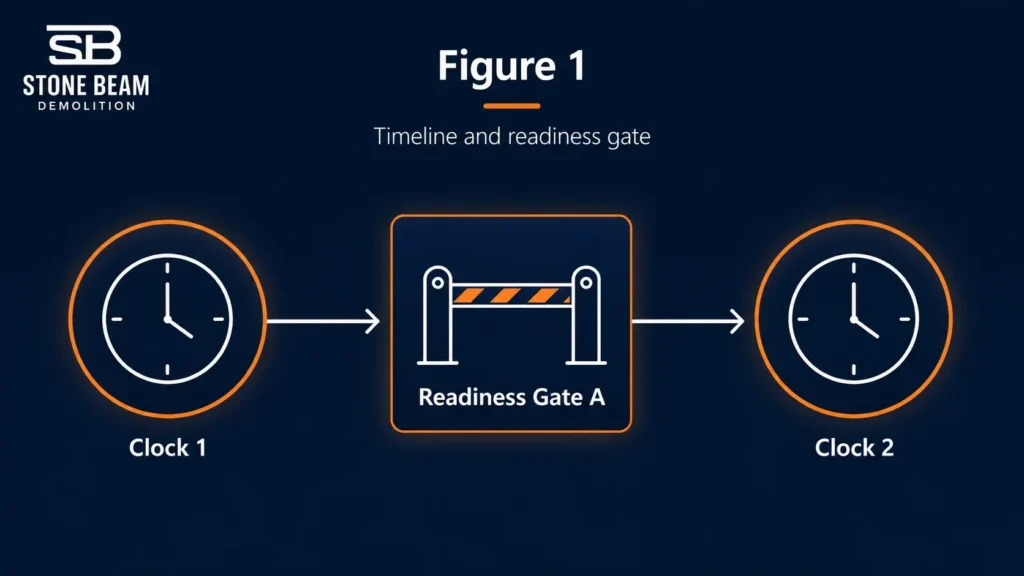
Clock 1 — Pre-Mobilisation Readiness
Clock 1 starts when the demolition scope is defined well enough to begin surveys, document review and project-specific approvals. It can include the site visit, available drawing review, authority and community route, utility disconnection or deactivation steps, method planning, neighbour-protection requirements, HSE documentation, access and truck logistics, temporary-works review where applicable, and any required hazardous-material investigation.
For projects under Dubai Municipality, the current municipal service catalogue includes a permit to fully or partially demolish buildings. DEWA also operates a combined demolition permit / NOC process for electricity and water, integrated with Dubai BPS for Dubai Municipality projects. These external dependencies sit inside Clock 1; they should not be presented as contractor-controlled working days.
Readiness Gate A-the release point between the clocks
Readiness Gate A is Stone Beam’s planning label for the point at which the applicable project-specific pre-start conditions have been closed sufficiently for the defined intrusive or structural workface to proceed. It is not a Dubai Municipality term, not a permit name, and not a guarantee that every later risk has disappeared.
The gate may depend on authority status, utility release, community or access approval, engineering review, temporary works, HSE controls, protection measures, waste logistics and client or consultant releases. The exact combination changes by project. Permit approval alone should never be treated as a universal “ready to demolish” signal.
Clock 2 – Physical Execution and Handover
Clock 2 starts when the defined workface is released. It covers site establishment and protection, soft strip or enabling works where included, the project-specific demolition sequence, progressive debris processing and haulage, below-ground or external removals where included, final cleaning, inspection and the agreed handover condition. Its duration depends on the structure and site, not simply the villa’s floor area.
What Starts and Finishes Each Clock?
| Programme element | Typical start point | Typical finish point | What most often shifts it |
| Clock 1 — readiness | Scope is sufficiently defined to survey, review records and begin the applicable approval / release path. | Applicable project-specific releases are closed sufficiently to pass Readiness Gate A for the defined workface. | Returned comments, utility status, missing records, community access, engineering uncertainty, owner/consultant actions. |
| Clock 2 — execution | Released workface is available with required controls in place. | Agreed demolition scope is complete, debris is handled, final clean / inspection is done and handover condition is achieved. | Access, structure type, neighbours, method, haulage, working windows, pool/basement/foundations, unexpected conditions and scope changes. |
Villa Demolition Timeline: From First Enquiry to Handover
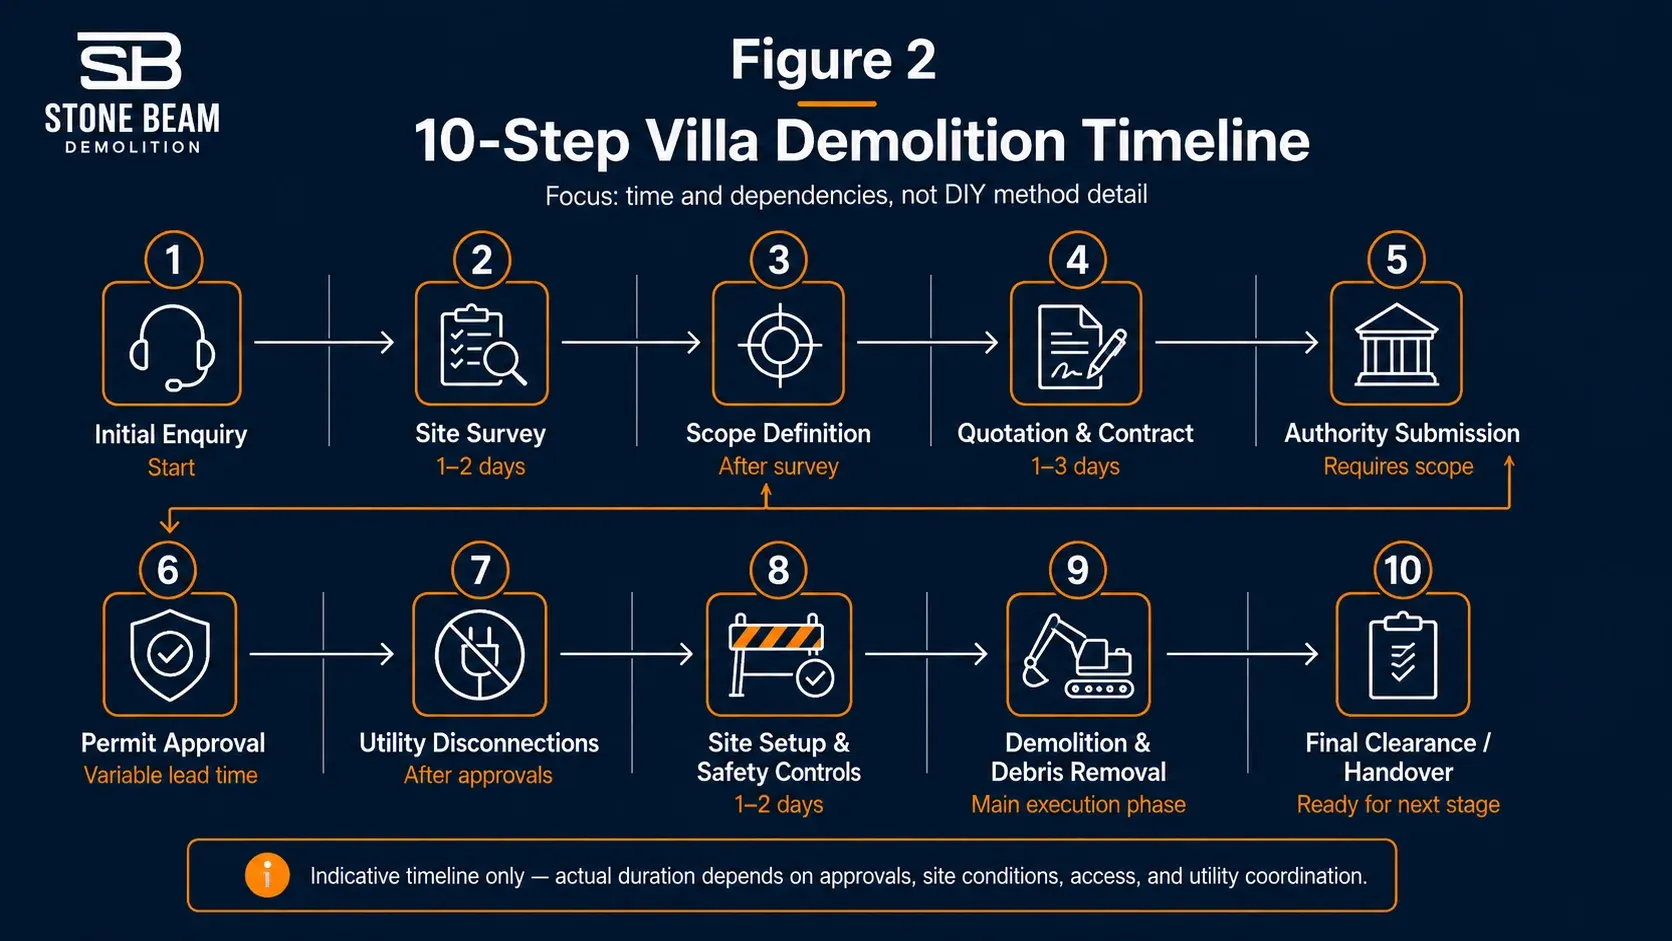
| 1 Enquiry |
2 Site visit |
3 Drawings / review |
4 Authority / NOCs |
5 Utility release |
6 Method / protection |
A Gate A |
7 Demolition |
8 Debris / below-ground |
9 Clean / handover |
| Clock 1 | Clock 1 | Clock 1 | Clock 1 | Clock 1 | Clock 1 | Gate | Clock 2 | Clock 2 | Clock 2 |
1. Initial enquiry and scope definition
The programme starts by defining what “demolished” means. Full structural removal, partial demolition, pool removal, boundary walls, foundations, landscaping, backfilling and final grading are different scopes. A schedule cannot be reliable if the finish line is undefined.
2. Site visit and constraint survey
The site visit identifies access width, neighbouring properties, shared boundaries, overhead or buried services, available work and truck areas, community restrictions, retained elements, basement or pool conditions and obvious structural concerns. A narrow road or occupied neighbour can change the method and the daily production window before any machine is selected.
3. Drawings, records and engineering review
Available architectural and structural drawings help the team understand the original structure and later modifications. Missing or inconsistent records can add investigation time. If retained structures, shared walls, load-bearing elements, temporary works or unusual stability conditions are involved, competent engineering review becomes a release dependency, not an optional content detail.
4. Authority, community and NOC checks
The competent authority and any master-developer or community process must be identified for the specific plot. The purpose of this stage is not to copy a universal document list; it is to map the approvals and releases that actually apply. A returned submission, missing owner document or wrong jurisdiction assumption can move the critical path.
5. Utility isolation and release
Electricity and water deactivation, final billing / clearance and any service protection or diversion can control the start date. DEWA’s current service guide lists a 10-working-day delivery target for the combined demolition approval service; that is one official service target, not the total project duration, and it should not be confused with the physical demolition period.
6. Method statement, protection and logistics planning
The method statement translates the structural and site constraints into a project-specific sequence. In parallel, the team may plan hoarding, neighbour protection, dust/noise controls, truck movements, debris handling, exclusion areas and any temporary works. More detailed engineering is needed where demolition affects retained structure or stability.
7. Readiness Gate A
Structural or intrusive execution should start only when the applicable releases, isolations, access conditions and technical controls are in place for that workface. If one critical dependency moves, Gate A moves.
8. Site establishment, soft strip and structural demolition
Once released, the physical sequence can begin. Non-structural contents and finishes may be removed first where they are in scope, followed by structural demolition in an engineered order appropriate to the building and method. The article deliberately avoids publishing a universal demolition sequence because stability, equipment position and retained elements are project-specific engineering decisions.
9. Debris removal, secondary breaking and below-ground scope
Debris handling is part of production, not an afterthought. Progressive loading can run behind the released demolition workface if access and receiving routes allow it. Foundations, basement walls, pools, tanks, hardscape or landscaping can add a separate tail to the programme after the superstructure is down.
10. Final clean, inspection and handover
The finish should be defined before work starts: cleared plot only, foundations removed, pool removed, backfilled and graded, or another agreed condition. Final cleaning, remaining debris removal, inspection and required close-out records complete the programme.
Indicative Timeline by Villa Scenario
The table below is designed for early planning only. It gives broad envelopes by site condition so owners can understand the order of magnitude before a project-specific programme exists. The ranges may move in either direction, and the two clocks should not be added mechanically because some preparation can run in parallel.
| Scenario | Conditions assumed | Clock 1 — readiness | Clock 2 — execution / handover | Overall planning envelope |
| Small / relatively simple villa | Single or low-rise villa; straightforward road access; no basement; limited external scope; no unusual retained structure; normal utility / community route. | ~2–4 weeks | ~5–10 working days | ~3–6+ weeks |
| Typical Dubai G+1 villa | Reinforced-concrete villa; normal residential access; adjacent occupied properties; routine protection; some external works / boundary scope; standard debris hauling. | ~3–6 weeks | ~8–15 working days | ~4–8+ weeks |
| Complex villa | Large or multi-level villa, basement and/or pool, tight access, close neighbours/shared interfaces, temporary works, extensive hardscape, difficult haulage or additional authority/community dependencies. | ~4–10+ weeks | ~15–30+ working days | ~6–14+ weeks |
| How to read this table
“Small”, “typical” and “complex” describe project conditions, not a universal square-metre threshold. These are not Stone Beam performance statistics. The First-Party Evidence Register does not yet contain actual full-villa demolition duration data sufficient to publish a company observed band. |
Which Activities Can Run in Parallel?
Elapsed time is not always the sum of every line item. Some tasks can overlap, provided the overlap does not bypass a required release. Good programme planning uses parallel work to reduce idle time, not to start structural work prematurely.
- Document preparation can continue while survey findings and missing information are being closed.
- Method and logistics planning can develop while applicable authority / NOC processes are moving, subject to later comments.
- Neighbour-protection details, access routes, truck strategy and waste receiving arrangements can be prepared before mobilisation.
- Where permitted by the project controls, progressive debris processing and loading can follow behind a released demolition workface instead of waiting for the whole structure to be down.
- Procurement or mobilisation planning can progress conditionally, but any task that depends on an authority approval, utility isolation, structural decision, temporary-works acceptance or specialist clearance must wait for that release.
| Parallel does not mean premature
If a dependency shifts, Readiness Gate A shifts. A parallel plan is only useful when it preserves the project’s release logic. |
Readiness Gate A: What May Need to Be Closed Before Structural Work Starts?
Not every project needs every item below. The purpose of Gate A is to force the programme to identify the applicable conditions instead of assuming that one approval unlocks everything.
| Gate A category | Programme question |
| Authority / jurisdiction | Correct competent authority identified; applicable permit / NOC route understood; material comments closed where required. |
| Utilities / services | Relevant services identified; required deactivation, isolation, diversion or release condition confirmed for the workface. |
| Engineering / structural | Available drawings reviewed; uncertainties recorded; retained elements, shared interfaces and temporary works addressed to the required level. |
| HSE / permit-to-work | Method, risk controls, exclusion zones, access controls and project-specific permit-to-work requirements addressed. |
| Community / access / traffic | Master-developer or site-access conditions, gate rules, truck windows and approved working windows incorporated. |
| Hazardous materials / live environment | Any required survey, assessment or specialist clearance completed where project history or conditions make it applicable. |
| Logistics / waste | Workface, debris route, loading area, haulage path and receiving/disposal arrangements are workable. |
| Client / consultant release | Owner information, scope boundary, handover condition and any consultant/client hold points are sufficiently closed. |
Biggest Timeline Risk Factors and Delay Triggers
| Delay trigger | Why it changes the critical path | Planning response |
| Returned authority / NOC comments | A required submission or release cannot close until the comment is addressed. | Build comment-response time into Clock 1; avoid treating first submission as approval. |
| Utility deactivation / clearance not complete | A structural workface may remain unreleased even when other planning is ready. | Start utility steps early, track owner actions and distinguish approval from physical service condition. |
| Wrong authority or missing community route | The project may need a different submission or additional master-developer release. | Confirm jurisdiction and community obligations at the start, not after method preparation. |
| Missing / unreliable drawings | Unknown structure or undocumented alterations can require investigation or redesign of the method. | Record uncertainty early; allow engineering / survey hold points rather than assuming drawings are complete. |
| Adjacent villas / shared boundaries | Protection, separation method, monitoring or a slower sequence may be needed. | Complete condition survey and interface planning before production assumptions are fixed. |
| Basement, retaining conditions or temporary works | Below-ground stability and retained structures can change both readiness and execution. | Treat temporary works / structural review as a separate dependency with competent sign-off. |
| Restricted access, gate passes or truck windows | Plant choice and debris cycle time can become the production bottleneck. | Model the haul route and loading cycle, not just the demolition output. |
| Waste hauling or receiving constraints | A fast workface can stall if debris cannot leave the site at the same rate. | Coordinate progressive removal and approved receiving routes before mobilisation. |
| Pool, foundations, hardscape or landscaping added late | The “villa is down” milestone is not the same as “plot ready for handover.” | Define below-ground and external scope in the original handover condition. |
| Unexpected hazardous material or suspect material | Work may need to stop for assessment and a separate compliant specialist route. | Use project history and surveys where applicable; do not assume all material can enter the normal debris stream. |
| Working-hour / noise restrictions | Daily productive hours can be shorter than assumed, especially in managed communities or sensitive locations. | Programme against the approved project/community windows, not a generic Dubai workday. |
| Owner / consultant scope change | A new retained element, added pool removal or revised handover can alter engineering, approvals and quantities. | Freeze scope before issuing the baseline programme and manage later changes formally. |
Site Constraints That Change the Physical Demolition Clock
Villa size and structural system
Two villas with similar built-up area can have different demolition durations. Heavier reinforced-concrete frames, unusual transfer elements, extensions built in different periods, or structures with limited records can require more investigation and a more controlled sequence. Area is a useful input, but it is not a complete productivity model.
Access and plant position
A corner plot with direct plant and truck access behaves differently from a villa behind a narrow gate or on a constrained residential street. Limited access can reduce the size of equipment, increase manual handling, create more debris re-handling and stretch truck cycles.
Neighbour and retained-property protection
Close occupied neighbours, shared walls, boundary interfaces and sensitive finishes can make precision separation and staged removal more important than raw production speed. Where sections need to be separated cleanly, project-specific concrete cutting in Dubai may form part of the method after the structural and service risks are reviewed.
Basement, pool and below-ground scope
Basement walls, foundations, swimming pools, underground tanks and hardscape often remain after the visible villa is down. Their removal can require different access, temporary works, dewatering decisions, heavier breaking or additional backfill and grading. The programme should show these as separate activities instead of hiding them inside “demolition.”
Waste hauling and working windows
Production is only sustainable when debris can be processed, loaded and removed at a compatible rate. Community access windows, truck restrictions and approved working hours can reduce the number of productive cycles in a day. The programme should therefore connect demolition output to logistics output.
Illustrative Scheduling Example — NOT a Stone Beam Project
| ILLUSTRATIVE ONLY — NOT A STONE BEAM PROJECT
Example assumptions: a G+1 reinforced-concrete villa, no basement, one swimming pool included, occupied neighbouring villas, normal road access, managed community, no known hazardous-material issue, and no unusual temporary works identified at the initial review. The purpose is to show dependency logic, not to predict a real finish date. |
| Indicative period | Activities that may be active | Key dependency / release |
| Week 0–1 | Initial enquiry, site visit, scope / handover definition, available drawing review. | Enough information to confirm the approval route and develop the evidence / method plan. |
| Weeks 1–3 | Authority / community submissions and utility process; method statement, protection, logistics and waste planning develop in parallel. | Comments, utility steps and engineering conditions may change the date. |
| End of Week 3 / Week 4 — only if applicable conditions are closed | Readiness Gate A review. | No structural start merely because a calendar week has arrived; the gate depends on actual release status. |
| Week 4 | Site establishment, protection works, soft strip / enabling activities that are released and in scope. | Access and approved working windows available. |
| Weeks 4–5 | Structural demolition with progressive debris processing / haulage. | Method sequence, neighbours, truck cycle and workface stability. |
| Weeks 5–6 | Pool / below-ground items included in scope, final debris removal, clean, inspection and agreed handover. | Final scope, receiving route and handover requirements. |
This example intentionally avoids a “guaranteed six-week project” conclusion. If the utility or authority path moves, Gate A moves. If the villa has a basement, shared structural interface, difficult access, major foundation removal or a changed handover scope, Clock 2 can also move materially.
How to Build a Reliable Project-Specific Programme
Before accepting a demolition timeline, make sure the programme is based on the inputs that actually control it. A useful pre-programme information pack should include:
- Plot location and competent authority / community jurisdiction.
- Available architectural, structural and MEP records, including known alterations.
- Villa floors / approximate built-up area and structural system where known.
- Exact demolition boundary: full villa, partial demolition, pool, basement, foundations, boundary walls, hardscape and landscaping.
- Retained elements and adjacent / shared interfaces.
Current utility status and any known service diversions.
- Site photos, access width, gate restrictions, road / truck conditions and available loading area.
- Approved or expected working-hour / noise restrictions for the specific site.
- Any hazardous-material history or survey requirement that may apply.
- Required final handover condition and target date for the next contractor or rebuild phase.
What This Timeline Guide Does Not Replace
A programme guide is not a demolition permit guide, a project method statement, a structural design or a demolition-vs-renovation decision. Those are separate user jobs. This article owns the time question: how readiness, releases, execution and handover combine into an elapsed programme. Project-specific engineering and authority requirements still govern the real work.
When to Ask Stone Beam for a Project-Specific Programme
If the decision to demolish has already been made, send the location, drawings, site photos, number of floors, pool/basement scope, utility status, access constraints, neighbour interfaces and required handover condition. Those inputs are what allow a contractor to move from a generic range to a conditional project programme. For service scope and enquiry details, visit Stone Beam’s villa demolition Dubai service page.
Frequently Asked Questions
How long does villa demolition take in Dubai?
There is no universal duration. For planning, separate pre-mobilisation readiness from physical execution and handover. The scenario table in this guide uses broad illustrative envelopes, but actual time depends on approvals, utility release, site access, structure, neighbours, below-ground scope, working windows and debris logistics.
Does permit time count as part of the demolition timeline?
Yes, if the owner is planning from first instruction to cleared handover. Permit/NOC and utility dependencies belong in the readiness clock. They should not be confused with physical demolition working days, and an authority service target should not be presented as the contractor’s total project duration.
Can permit work and method planning happen at the same time?
Often, some preparation can progress in parallel. Method, logistics and protection planning may develop while applicable submissions are moving. However, parallel planning must not bypass a required permit, utility isolation, structural decision, temporary-works acceptance or other project-specific release.
Does a basement or swimming pool add time?
It can. A visible superstructure can be down while below-ground demolition is still ongoing. Basement walls, foundations, pools, tanks, hardscape and backfilling should be shown as separate scope items because access, stability, debris volume and the required final handover condition may be different.
What is the most common reason a demolition programme slips?
There is no single universal cause. In practice, the critical path often moves when a required release is late: returned authority comments, utility deactivation, community access, missing drawings, engineering uncertainty, neighbour protection, waste logistics or a client scope change. A good programme tracks these dependencies explicitly.