

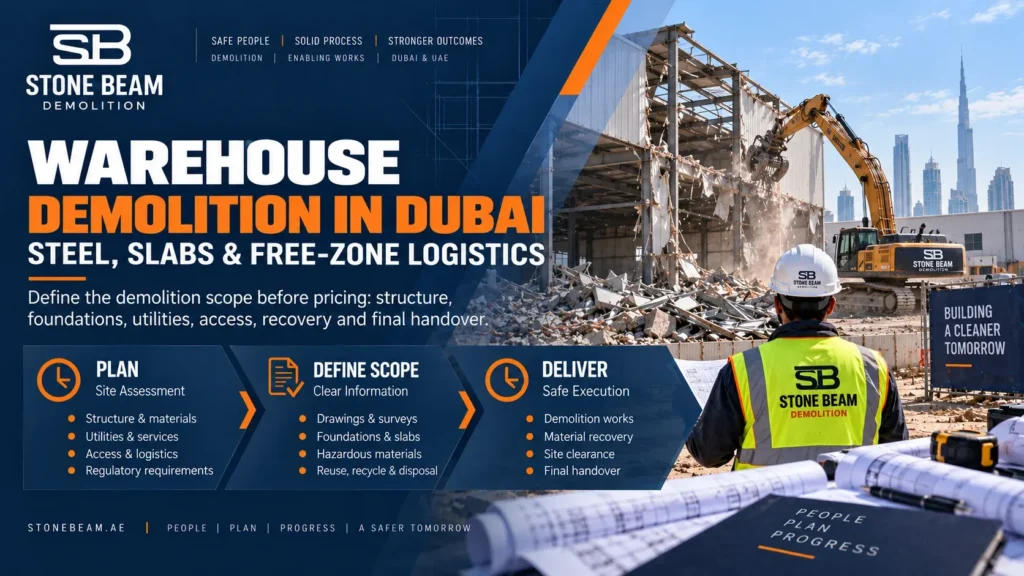
Warehouse demolition in Dubai begins with one decision: define exactly what leaves the site and what remains. The steel frame, roof system, mezzanines, slab, foundations, buried services, recoverable materials, access route and final handover condition all change the method, plant arrangement, authority route and commercial scope.
Jurisdiction matters. A warehouse in a DDA-controlled area follows the DDA demolition permit process; projects in Trakhees jurisdiction use its Demolition and Removal NOC route; and DEWA maintains a separate demolition electricity/water procedure. Confirm the authority path for the actual plot before freezing the work pack.
Practical rule: price the defined handover condition, engineer the structure-specific sequence, and keep scrap ownership separate from demolition methodology.
Prepared by Stone Beam Technical Services L.L.C.
What does warehouse demolition in Dubai actually include?
Warehouse demolition is a scope-definition exercise before it is a machine-selection exercise. A complete brief separates the superstructure, roof and cladding, internal mezzanines, slabs, foundations and pits, live or redundant services, recoverable material, waste responsibility and the condition in which the plot is handed back.
- Above-ground structure: cladding, purlins, bracing, rafters or trusses, columns, doors and internal steelwork.
- Internal interfaces: mezzanines, offices, MEP, HVAC equipment, racking, cranes, services and retained assets.
- Below-ground or ground-level scope: slab, equipment bases, pits, foundations, hardstanding and buried services.
- Commercial interfaces: salvage ownership, debris handling, transport, disposal evidence and measurement basis.
- Handover: slab retained or removed, foundations retained or removed, backfill/compaction, grading and final acceptance evidence.
This page owns the whole-warehouse decision. A steel-only dismantling scope belongs to the dedicated steel dismantling owner, while process shutdowns and live-plant isolation belong to decommissioning.
How does the warehouse structural system change the method?
The structural system determines what must stay stable while material is being removed. The planning team first identifies the frame type, connection type, bracing, roof system, intermediate floors, retained interfaces and the condition of the members. That information sets the decision boundary between controlled dismantling, sectional cutting and bulk mechanical removal.
Steel portal and pre-engineered frames
For steel portal or pre-engineered buildings, connection condition and recoverability matter as much as member size. The work pack identifies which elements are intended for reuse, which are scrap, how each released piece is handled, and how the remaining frame retains a stable load path during progressive removal.
Precast, reinforced-concrete and masonry warehouses
Concrete or precast warehouses shift the decision toward panel support, connection release, controlled breaking and debris processing. Masonry infill adds another interface: it may be independent, tied into the frame or part of a retained boundary. The survey and drawings determine the actual relationship before demolition starts.
Mezzanines and live-service interfaces
A mezzanine, gantry, process service or retained office changes the workfront from a simple shell removal into an interface problem. The scope must state what remains operational, what is isolated, and what requires separate engineering or specialist release.
When is dismantling different from cutting or mechanical removal?
The three routes solve different commercial and engineering problems. Dismantling prioritizes controlled recovery, cutting divides a structure into engineered pieces, and mechanical removal prioritizes bulk removal where recovery is not the main objective. The final choice follows survey findings, structural stability, access, lifting geometry, fire controls and the agreed handover condition.
| Route | Planning objective | Key inputs before release | Main interface | Commercial effect |
|---|---|---|---|---|
| Dismantle for recovery | Preserve identifiable steel or components | Connection survey; condition; piece handling; lifting access | Remaining-frame stability and controlled landing | More handling and segregation; recovery value stays a separate commercial line |
| Controlled cutting | Create manageable pieces where connections cannot simply be released | Cut locations; piece weights; support/lifting plan; hot-work status | Suspended load, retained structure and fire control | More secondary cutting and handling; recovery quality depends on the cut plan |
| Mechanical removal | Remove non-recoverable structure in bulk under an approved demolition strategy | Plant access; ground condition; reach; exclusion zone; adjacency | Debris trajectory, retained assets and site logistics | Bulk-processing emphasis in suitable workfronts; more mixed debris handling |
Planning limit. This comparison explains decision logic. Final lifting, bracing, cutting points, temporary works, load checks and exclusion zones belong in the approved project work pack and competent engineering review.
If the contracted scope is limited to the steel frame rather than the whole warehouse, use the deeper steel structure dismantling service as the method and commercial owner.
How are steel frames and roof systems planned without losing stability?
A steel warehouse is not treated as a collection of independent beams. Bracing, roof members, columns and connections work as a system. The sequence therefore preserves a defined stable condition at each workfront, with a clear rule for when a member is supported, released, lowered and when the remaining frame is accepted for the next step.
For technical reference, BS 6187:2011 is currently listed by BSI as a current code of practice covering demolition planning, management and structural stability. It is technical guidance, not UAE law; the governing permit and site requirements come from the authority and project documents.
- Confirm the actual frame, bracing and connection arrangement from records plus site verification.
- Define how roof sheets, secondary steel and primary members are released without creating an unintended unstable condition.
- Keep access equipment and people outside the suspended-load path and separate from material landing zones.
- Confirm piece handling, ground condition and lifting checks before structural connections are released.
- Use distinct work packs for concrete slabs, foundations, hazardous materials or specialist MEP removal when those scopes require different controls.
Does warehouse demolition include slabs and foundations?
Not automatically. A warehouse quotation becomes ambiguous when the superstructure is priced as if it includes every below-ground element. The scope needs an explicit line for the slab, foundations, pits, equipment bases, external hardstanding and any reinstatement after removal.
- Slab retained: protect it, define acceptable damage or removal openings, and state the required final clean condition.
- Slab removed: define the demolition boundary, buried-service checks, debris handling and the target formation level.
- Foundations retained: identify which pads, strips, piles or bases remain and how exposed interfaces are made safe.
- Foundations removed: define excavation limits, adjacent constraints and the reinstatement condition.
- Backfill or compaction included: state material, testing/specification basis and acceptance responsibility rather than assuming it sits inside demolition.
Where reinstatement includes earthworks, keep the demolition boundary separate from the compaction scope so the handover requirement stays measurable.
What changes the warehouse demolition sequence, steel-recovery strategy or site logistics?
The biggest changes usually come from interfaces, not gross floor area. A smaller warehouse with poor access, live services or shared structural bays may demand tighter planning than a larger isolated shed with clean laydown space.
- Structural condition: corrosion, previous alterations, missing bracing or unknown connections change the release logic.
- Recovery objective: reuse requires identification, controlled handling and protection from unnecessary damage; scrap-only work follows a different handling strategy.
- Live utilities and equipment: the scope records confirmation from the responsible specialist or authority that required isolation, deactivation and any refrigerant or process-system release is complete before intrusive work affects those systems.
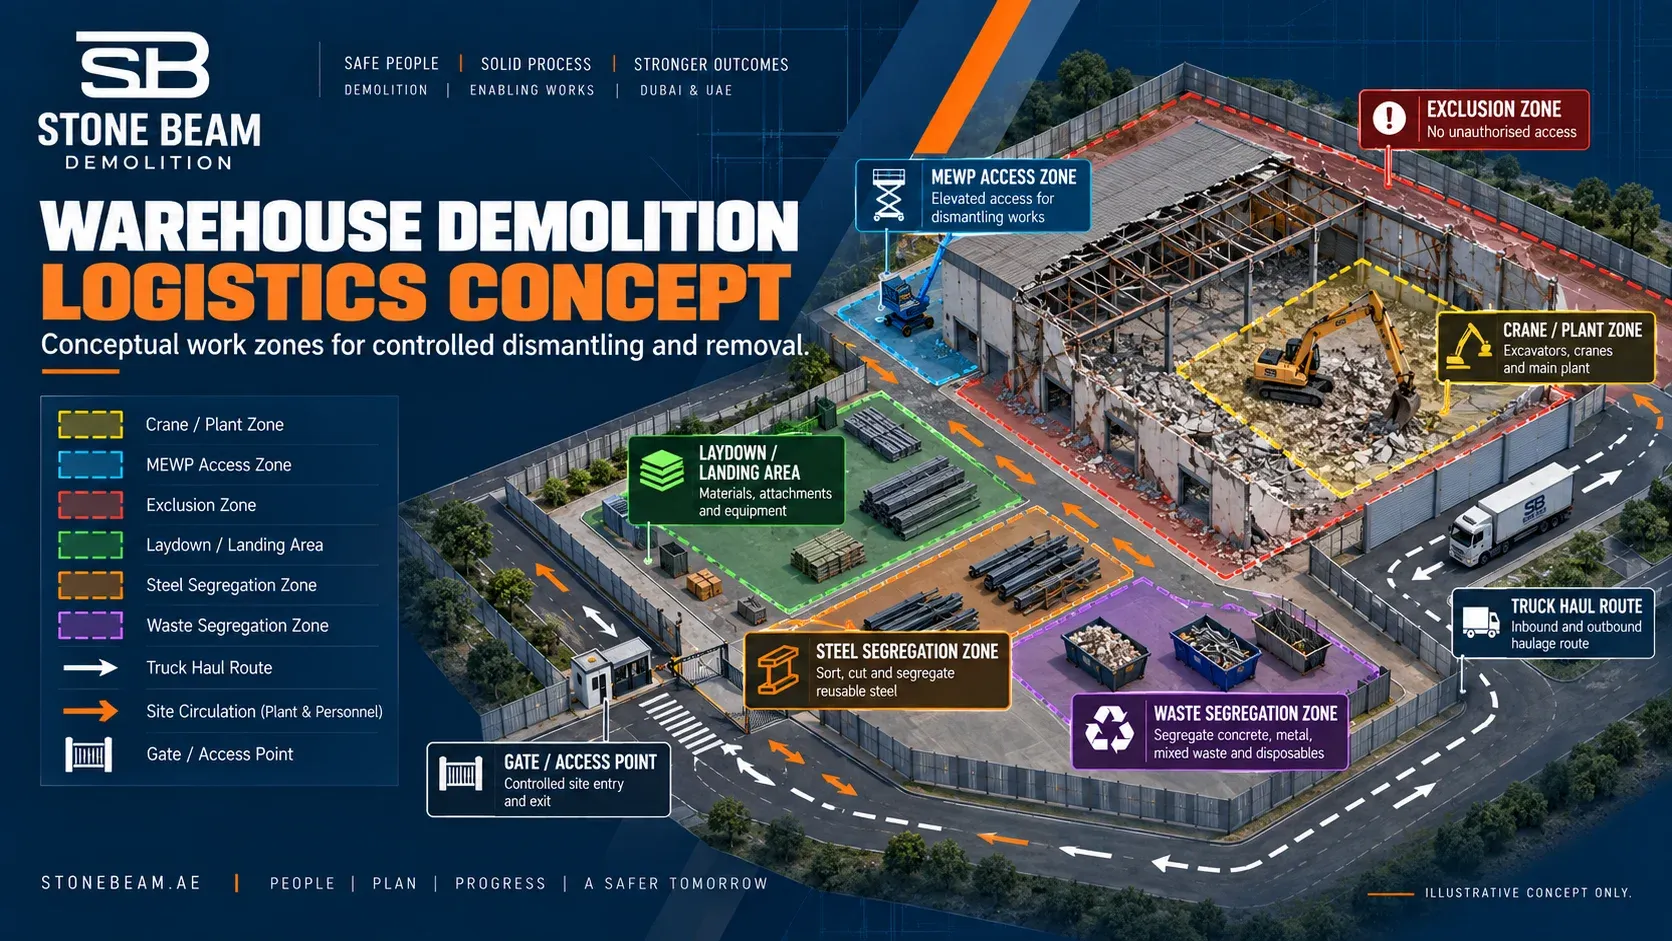
- Plant access and ground condition: crane, excavator, MEWP and truck routes must work with the actual gate, turning space, underground services and bearing condition.
- Laydown and landing: released steel needs a controlled place to land, size, tag, stack or load without blocking the next workfront.
- Adjacent operations: occupied units, live yards, roads, retained structures and client traffic narrow the available work and haul windows.
- Handover definition: the sequence changes when the contract requires full slab/foundation removal, retained hardstanding, backfill or an immediately developable plot.
What changes in free-zone and industrial areas?
The first question is jurisdiction, not a generic “Dubai permit” label. The authority route changes by plot, and industrial sites add access, utility, operational and workfront-release conditions that belong in the project plan rather than in a one-size-fits-all checklist.
For DDA-controlled developments, the official DDA demolition permit page lists the demolition permit route and supporting material such as the method statement, HSE/emergency planning, risk assessments and relevant NOCs. Those are DDA requirements, not a universal Dubai list.
Inside PCFC-Trakhees jurisdiction, the relevant official service is the Trakhees Demolition and Removal NOC. Its published procedure applies within Trakhees jurisdiction and must not be generalized to other authorities.
DEWA also operates a dedicated Demolishing Permits – Electricity/Water service. Its current page notes an affection plan for projects falling in Dubai free-zone areas, which makes utility coordination part of the early scope check rather than a late paperwork exercise.
The commercial brief should also record gate permits, working windows, crane and truck access, laydown space, public-road interfaces, security rules and the approved disposal route. These items change mobilisation and productivity without changing the basic engineering objective.
How should salvage, scrap and demolition waste be separated?
Salvage value is a commercial allocation, not a demolition method. The contract needs to state who owns recovered steel, whether a credit applies, how recoverable material is measured, who provides loading and transport, and who carries the disposal cost for non-recoverable waste.
For waste generated in the Emirate of Dubai, Dubai Municipality Circular 12-10-1 of 2023 instructs construction and demolition contractors to separate and sort construction waste at demolition sites before transport. The waste plan therefore needs physical segregation space as well as a disposal route.
For deeper disposal and segregation content, use Stone Beam’s construction and demolition waste guide rather than turning this warehouse page into a waste-management article.
What handover condition should be written into the scope?
A strong demolition scope defines completion in physical terms. “Warehouse removed” is not enough because the next contractor needs to know whether the slab, foundations, pits, buried services and external hardstanding remain.
| Handover condition | Scope boundary | Acceptance evidence to define |
|---|---|---|
| Superstructure removed; slab retained | Frame, roof, cladding and agreed internal items removed; slab stays | Retained-slab condition, cleanliness, openings/anchors treatment, agreed inspection |
| Superstructure + slab removed | Warehouse and slab removed to agreed limits | Formation level, buried-service status, debris clearance, edge/interface condition |
| Full above/below-ground removal | Structure, slab, foundations and defined pits/bases removed | Excavation limits, retained services/structures, final level and close-out records |
| Cleared and reinstated plot | Defined demolition plus backfill/compaction or grading | Material/specification basis, test/acceptance records, final survey or handover criteria |
What information is needed before a final warehouse demolition decision?
The commercial decision becomes reliable only after the information that changes method, access and handover is visible. Send the following before asking for a final method or lump-sum proposal:
- Plot location and governing authority or free-zone/master-developer jurisdiction.
- Latest structural, architectural and MEP drawings plus any alteration records.
- A clear list of elements to remove and elements to retain.
- Warehouses use history, current contents and any chemical, hazardous-material or contamination information.
- Utility status: live, isolated, disconnected, diverted or still awaiting release.
- Access information: gates, height restrictions, working hours, crane/MEWP/excavator positions, truck route and laydown area.
- Slab, pit, foundation, hardstanding and buried-service scope.
- Steel recovery objective and legal/commercial ownership of recovered material.
- Waste loading, transport, disposal and documentary responsibilities.
- Final handover condition, acceptance party and intended follow-on works.
- Required programme milestones and any operational or neighbour constraints that limit the workfront.
When comparing contractors, treat client feedback as one signal alongside method quality, scope clarity and evidence. Stone Beam provides a separate testimonials page.
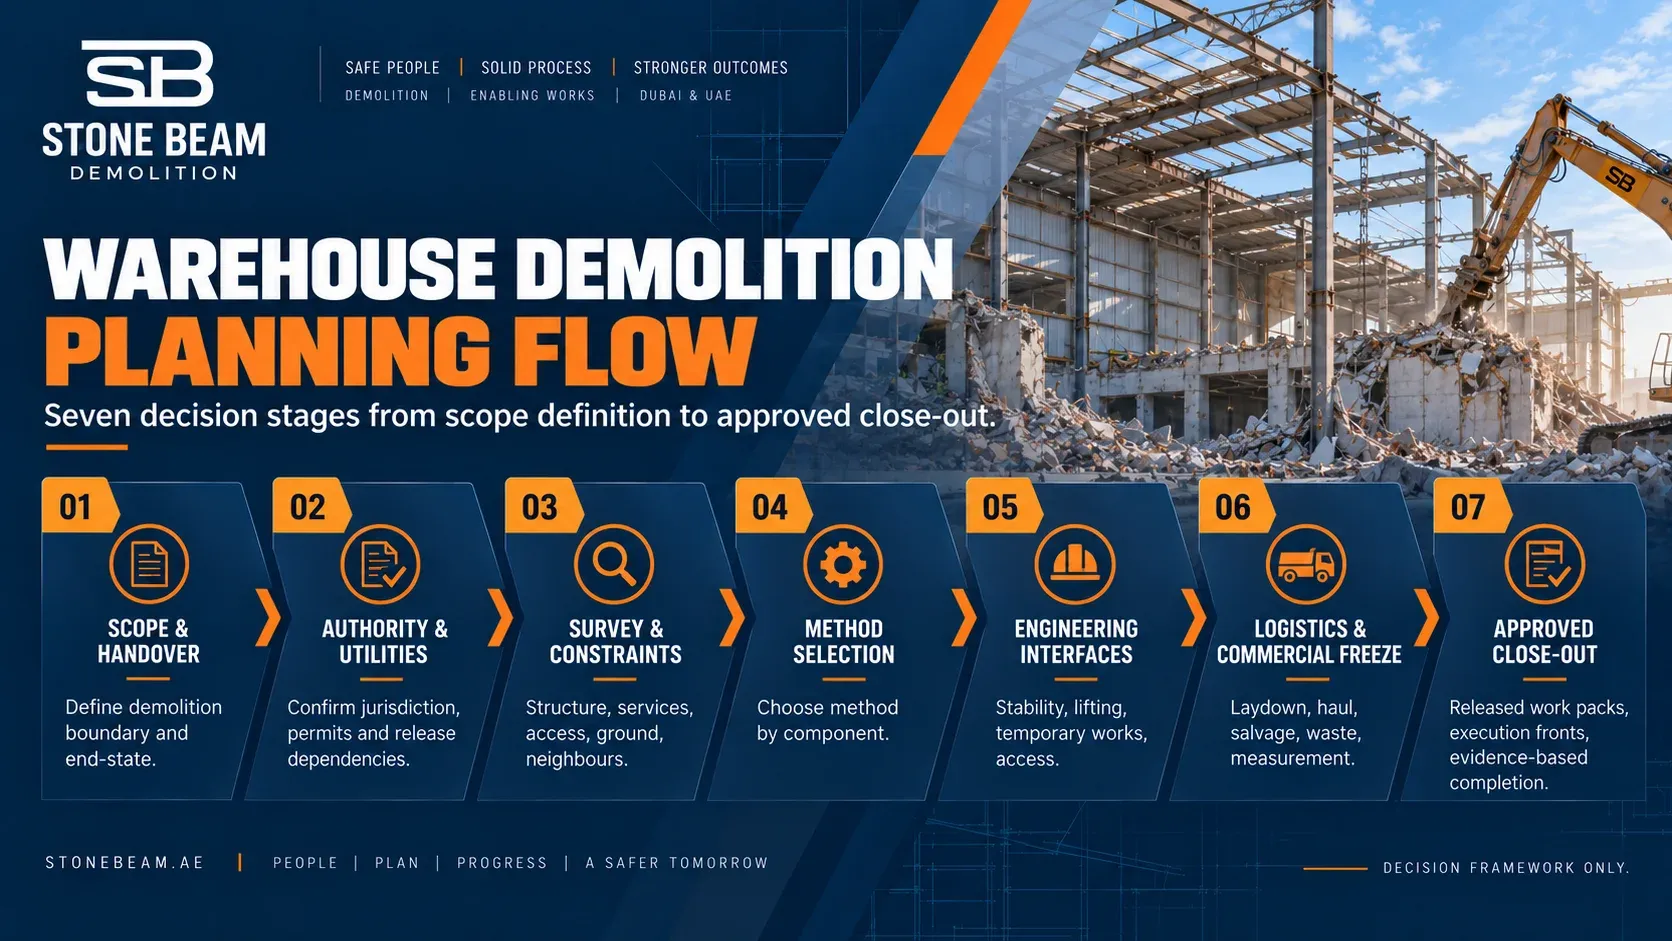
What does a practical warehouse demolition planning workflow look like?
- Define the physical handover condition before pricing the demolition boundary.
- Confirm the governing authority, utility route and workfront-release dependencies.
- Survey the structure, connections, bracing, services, access, ground and adjacent operations.
- Select the removal method component by component rather than assigning one method to the whole warehouse.
- Engineer the stability, lifting, temporary-works and access interfaces required for the selected method.
- Freeze laydown, haul, salvage, waste and measurement responsibilities in the commercial scope.
- Approve the work packs, execute against released fronts, and close the project with the evidence defined in the handover plan.
Warehouse component decision matrix
Use this matrix during survey and tender clarification. It does not prescribe a project method; it identifies the decision that must be closed for each component.
| Component | Decision to close | Evidence / input | Method family | Commercial boundary |
|---|---|---|---|---|
| Roof / cladding | Recover intact, section, or remove as waste? | Material, fixings, condition, access | Manual/mechanical removal or controlled sectional removal | Recovery quality, stacking, disposal |
| Primary steel frame | Recover, cut into pieces, or demolish as non-recoverable structure? | Frame/bracing, connections, condition, piece handling | Controlled dismantling, cutting, or mechanical demolition | Steel ownership, lifting/handling, secondary processing |
| Mezzanine / gantry | Retain, remove independently, or remove with frame? | Load path, supports, retained interfaces, services | Separate engineered removal sequence | Boundary with tenant/process/retained structure |
| Slab / hardstanding | Retain, local removal, or full removal? | Thickness/records, buried services, future use | Breaking, cutting or retained protection | Debris loading, formation level, damage limits |
| Foundations / pits | Retain, partial removal, or full removal? | Foundation records, adjacent assets, excavation limits | Excavation and concrete removal under separate work pack | Backfill, compaction, survey, below-ground risk |
| Utilities / MEP | De-energize, recover, divert, or retain live? | Owner/utility release, drawings, field verification | Specialist isolation/soft strip before structural work | Utility responsibility and release evidence |
| Steel / waste stream | Reuse, scrap, recycle, or dispose? | Ownership, measurement, destination, records | Segregation and controlled handling | Credit, transport, disposal and documentation |
When does a warehouse scope become facility decommissioning?
A simple warehouse shell removal turns into decommissioning when the workfront includes process systems, stored chemicals, tanks, live plant, specialist isolation, contamination, gas-freeing, shutdown coordination or asset-by-asset release. Those interfaces require a different planning owner and deeper operational controls.
If those conditions define the project, move the reader to the facility decommissioning service instead of stretching a warehouse-demolition page beyond its intent.
Frequently asked questions
Is recovered steel automatically the demolition contractor’s property?
No. Ownership and any scrap credit belong in the contract. The method statement deals with safe recovery and handling; the commercial documents state who owns the steel, how it is measured and who pays for transport or disposal.
Are the slab and foundations automatically included in warehouse demolition?
No. The scope must say whether the slab, pits, equipment bases and foundations remain or are removed. It must also define any backfill, compaction, grading and final acceptance requirement.
Does a warehouse in a Dubai free zone follow the same permit route as every other Dubai site?
No. Confirm the plot jurisdiction first. DDA and Trakhees publish separate demolition approval routes, while DEWA has its own demolition-related electricity and water process.
Is steel warehouse dismantling the same as industrial decommissioning?
No. Steel dismantling focuses on the structural system and controlled removal. Decommissioning adds process isolation, live-plant interfaces, hazardous inventories, specialist systems and shutdown coordination.
Request a warehouse demolition review
For a warehouse demolition review, send the site location, drawings, photos, structural system, retained elements, utility status, access and laydown constraints, slab/foundation boundary, salvage ownership and required handover condition. Stone Beam can then route the scope through its Dubai demolition contractor page for survey and commercial follow-up. Final method, programme and authority route are confirmed from the actual site and project requirements.