
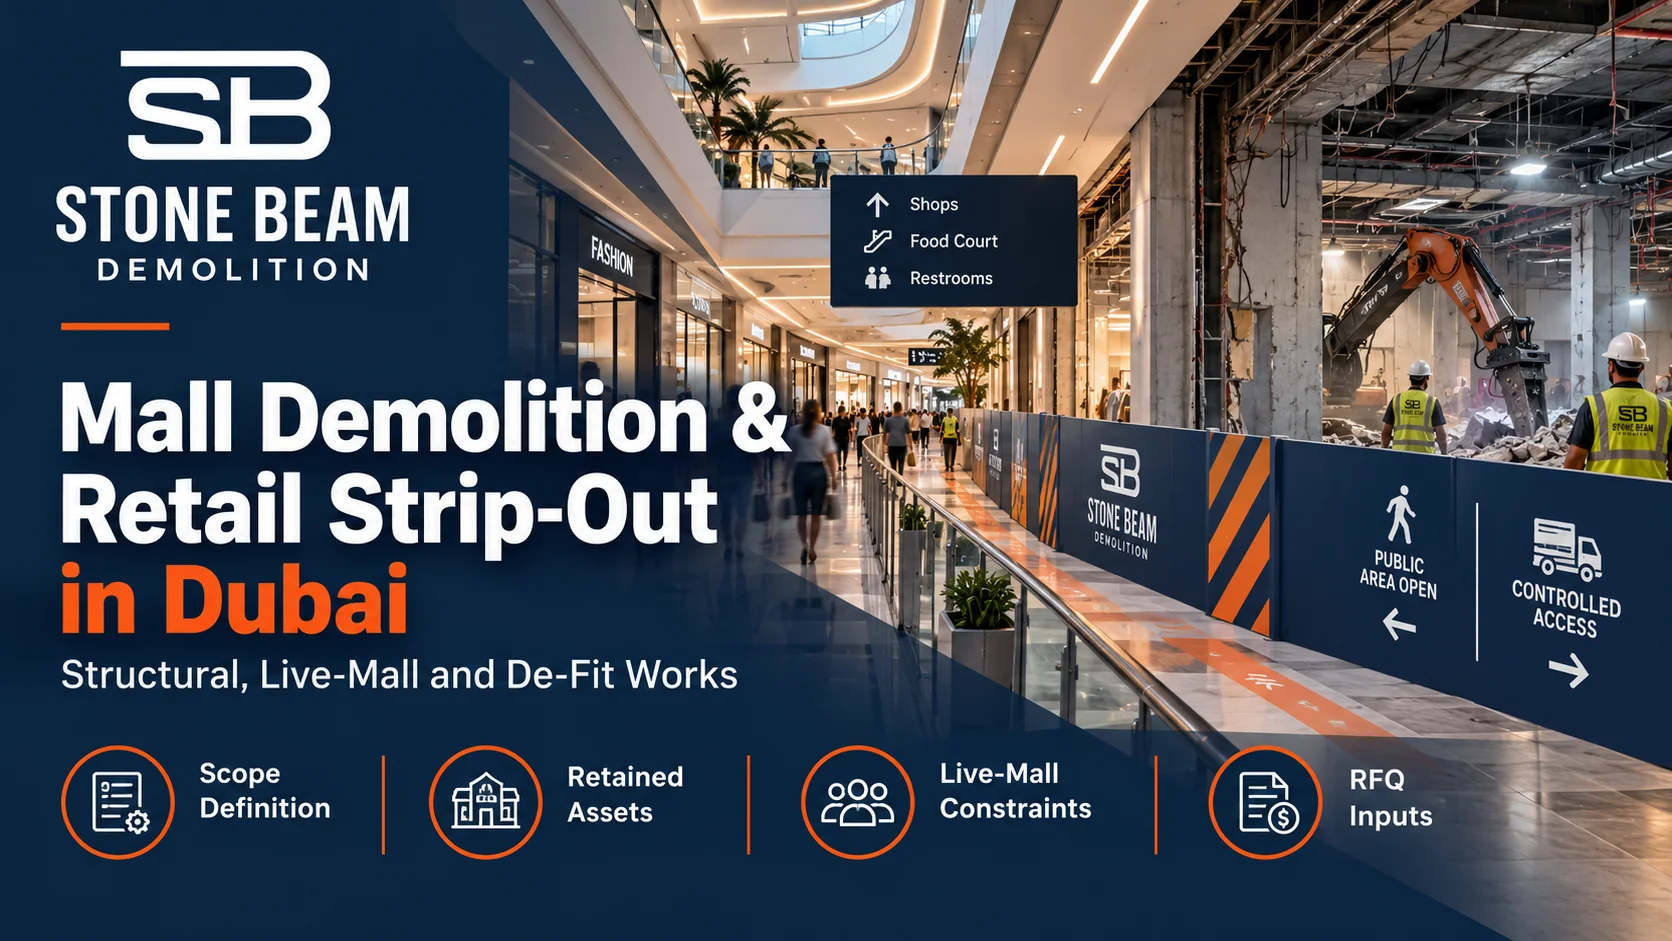
Mall demolition in Dubai can mean very different scopes: a retail tenant de-fit, structural modification inside an existing mall, partial demolition of a defined zone, or full demolition of the retail building. The correct route depends first on what must be removed and retained, whether the mall remains operational, the structural and service interfaces, access and debris logistics, and the approvals that apply to the specific building and jurisdiction.
For an owner, mall operator, consultant, main contractor, or project manager, the first task is not to choose a demolition machine. It is to define the work package accurately enough that the method, engineering reviews, programme and quotation can be assessed on the same scope.
By Eng. Awad Ashour · Stone Beam Demolition · Last updated 5 October 2026
Mall demolition and retail strip-out are not the same scope
A mall project should be classified by what is changing and what must remain. The labels below are scope families, not universal permit classifications:
Retail strip-out / de-fit: removes tenant or internal fit-out elements while the base building is substantially retained.
Structural modification: changes defined structural elements, such as an approved opening or removal of part of a retained structure, and requires project-specific structural responsibility.
Partial mall demolition: removes a defined building zone while adjacent mall areas, structural elements, services, or public routes remain.
Full mall demolition: removes the retail building or major structure as a demolition project, subject to the project’s exclusions, interfaces, and approval route.
Which mall demolition scope do you actually have?
Use the matrix below to frame the RFQ before comparing prices. The specialist escalation column identifies where further engineering or operational review may be needed; it is not a substitute for project design.
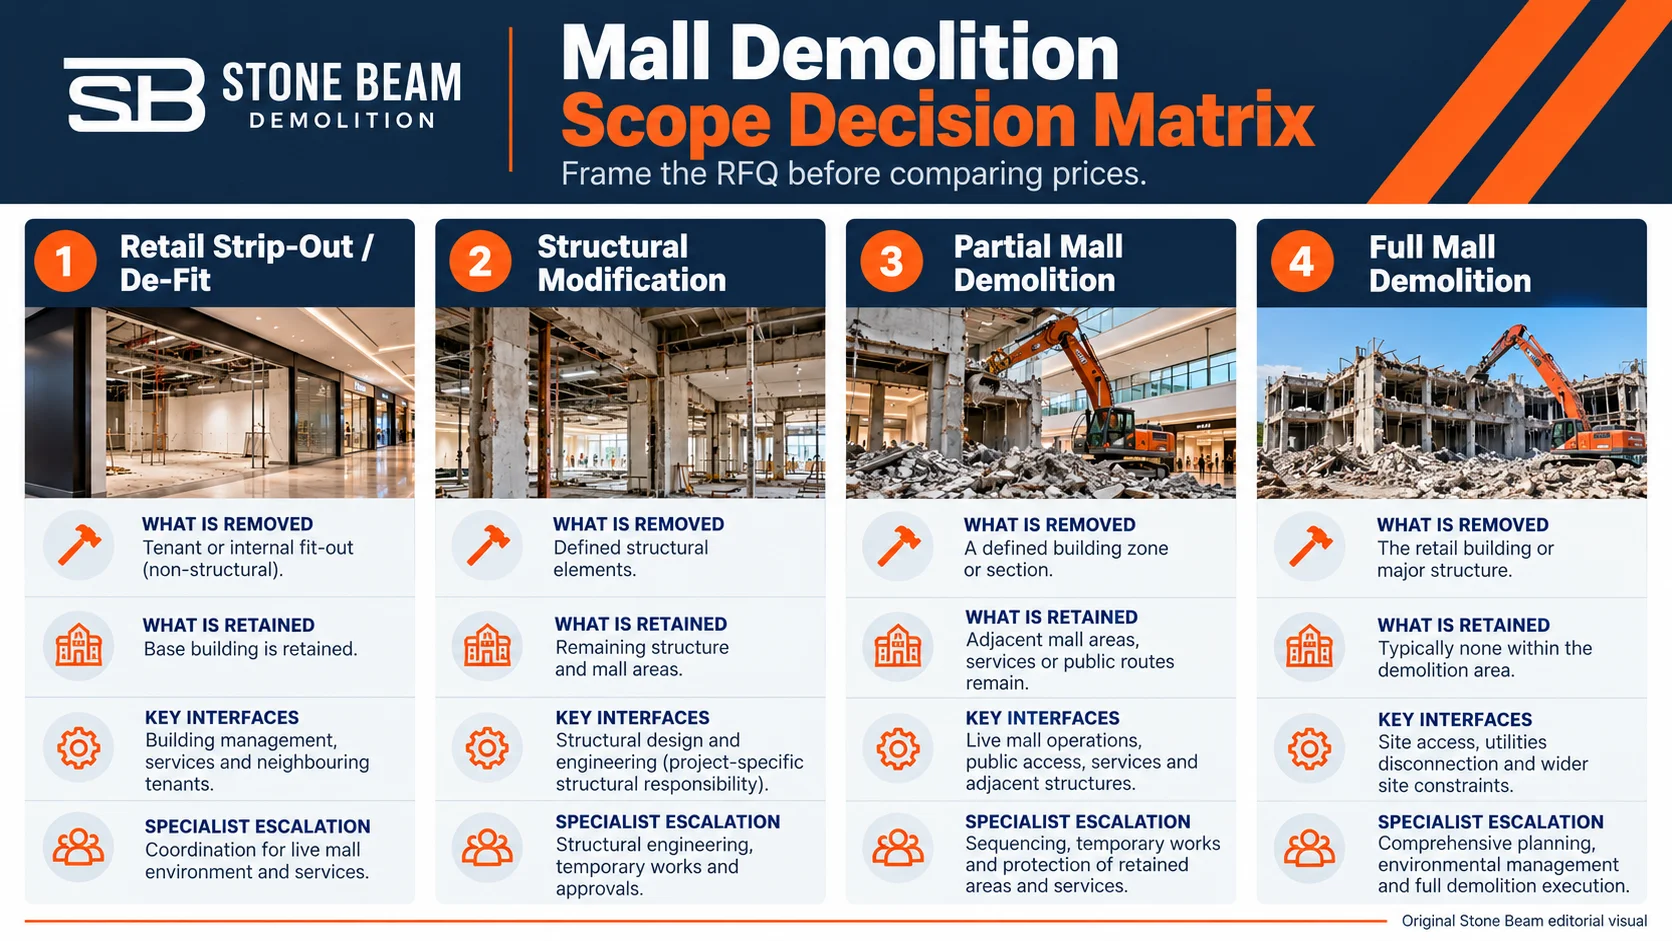
| Project condition | Likely scope family | What is removed | What is retained | Key interfaces | Specialist escalation |
|---|---|---|---|---|---|
| Single retail tenant de-fit | Strip-out / de-fit | Tenant finishes, fixtures and defined MEP items | Base building and landlord assets | Landlord rules, services, access, waste route | As triggered by the actual scope |
| New opening or structural alteration | Structural modification | Defined structural element(s) | Surrounding retained structure | Structural review, scanning, cutting, temporary state | Structural reviewer; PT specialist if relevant |
| Removal of a mall wing or zone | Partial demolition | Defined building zone | Adjacent mall, routes, services and retained structure | Separation, access, public protection, logistics | Structural / temporary works / HSE as applicable |
| Whole retail building removal | Full demolition | Building within the approved demolition scope | Defined exclusions and neighbouring assets | Authority, utilities, neighbours, waste, access | Project-specific demolition and engineering route |
Define what must be removed, retained, protected, isolated and handed over
Two mall demolition quotations can look similar while covering very different responsibilities. A useful scope schedule separates five decisions: remove, retain, protect, isolate, and hand over.
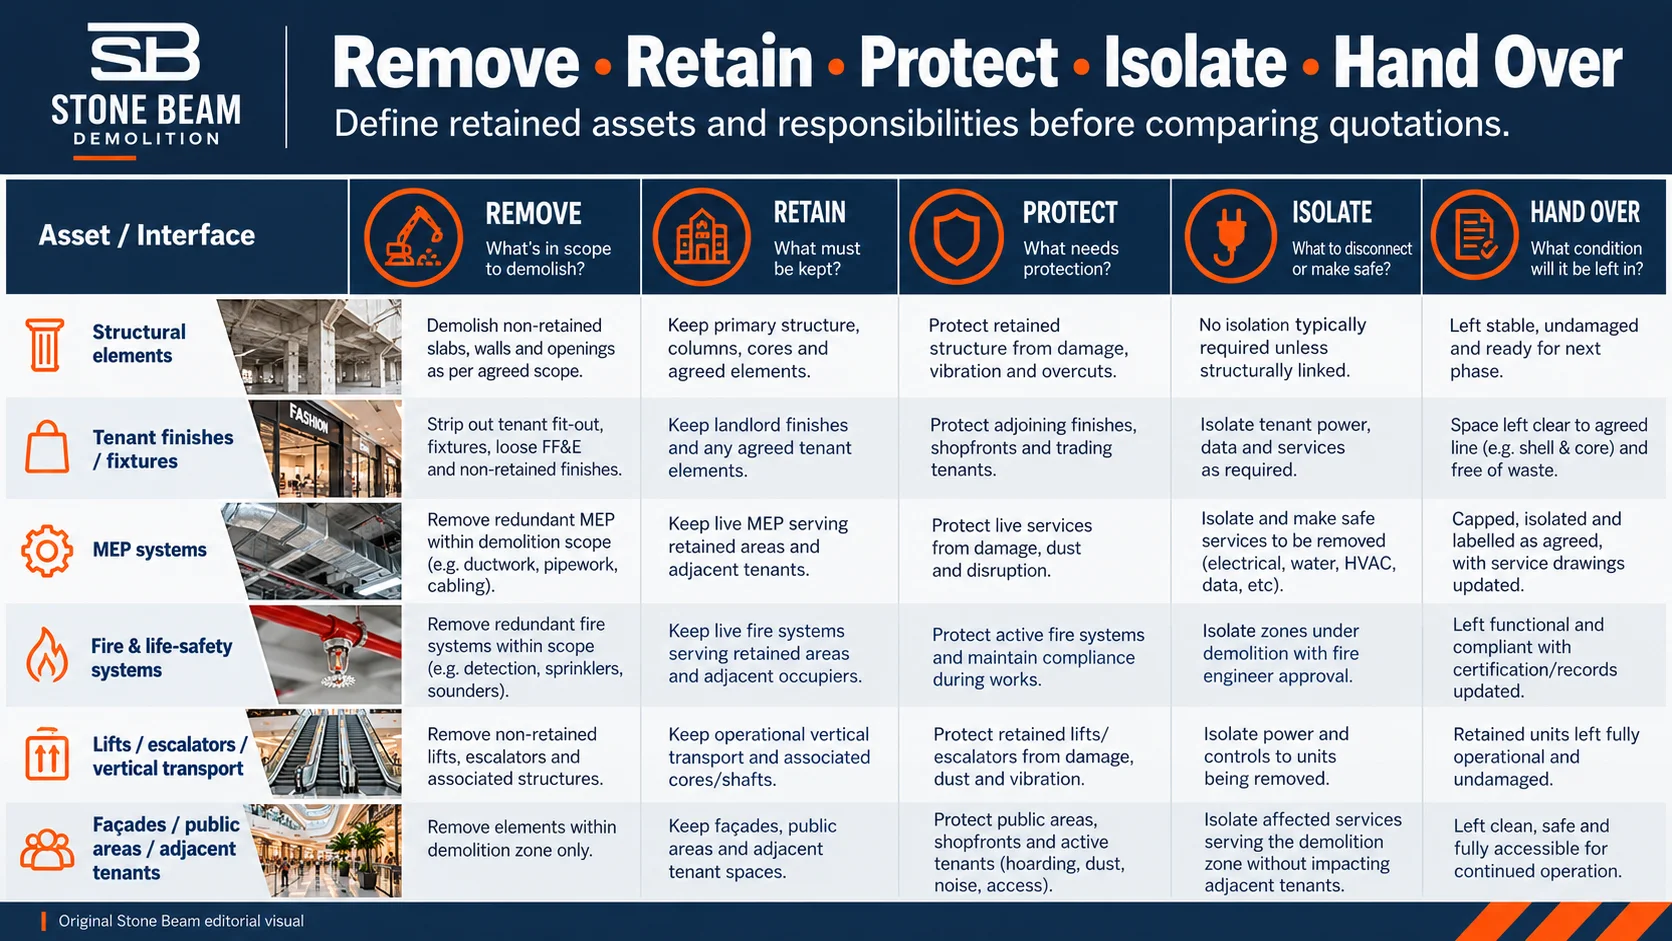
| Asset / interface | Remove? | Retain? | Protect? | Isolation / release needed? | Handover question |
|---|---|---|---|---|---|
| Structural elements | Only as approved scope defines | Yes, where the mall structure remains | Yes, for adjacent retained structure | Engineering release where affected | What is the accepted final structural condition? |
| Tenant finishes / fixtures | By de-fit schedule | Items excluded from scope | Protect retained landlord finishes | Service disconnections as applicable | Shell-and-core, landlord standard or other condition? |
| MEP systems | Only identified systems/items | Shared/live systems may remain | Protect live systems serving other areas | Formal service status / release | Which systems must remain operational? |
| Fire & life-safety systems | Only if specifically included and approved | Usually critical to retained/live areas | Protect continuity where required | Operator / competent-party release | What temporary or final condition is required? |
| Lifts / escalators / vertical transport | Only if specifically in scope | May be retained for operations/logistics | Protect operational assets | Owner/operator coordination | Who controls access and reinstatement? |
| Façades / public areas / adjacent tenants | Defined local scope only | Usually retained around selective work | Physical and operational protection | Workfront release and access controls | What acceptance record is required before reopening? |
| Waste route / loading bay | Not an asset-removal item | Retain operational route if shared | Protect mall finishes and routes | Booking / security / route release | Who owns carting, storage and final cleaning? |
Can demolition work proceed while the mall remains operational?
Sometimes, yes — for a bounded scope with an agreed workfront and appropriate project controls. But “the mall remains open” is not a guarantee that every demolition method or every structural scope can proceed beside live trade. Feasibility depends on the work zone, structural implications, public and tenant interfaces, access, service continuity, mall/operator requirements and the applicable approvals.
The programme can also become discontinuous. A work package may be limited to certain access periods, delivery windows, noisy-work periods or staged releases. Those constraints should be identified before a fixed programme, or price, is treated as reliable.
Live-mall constraint map
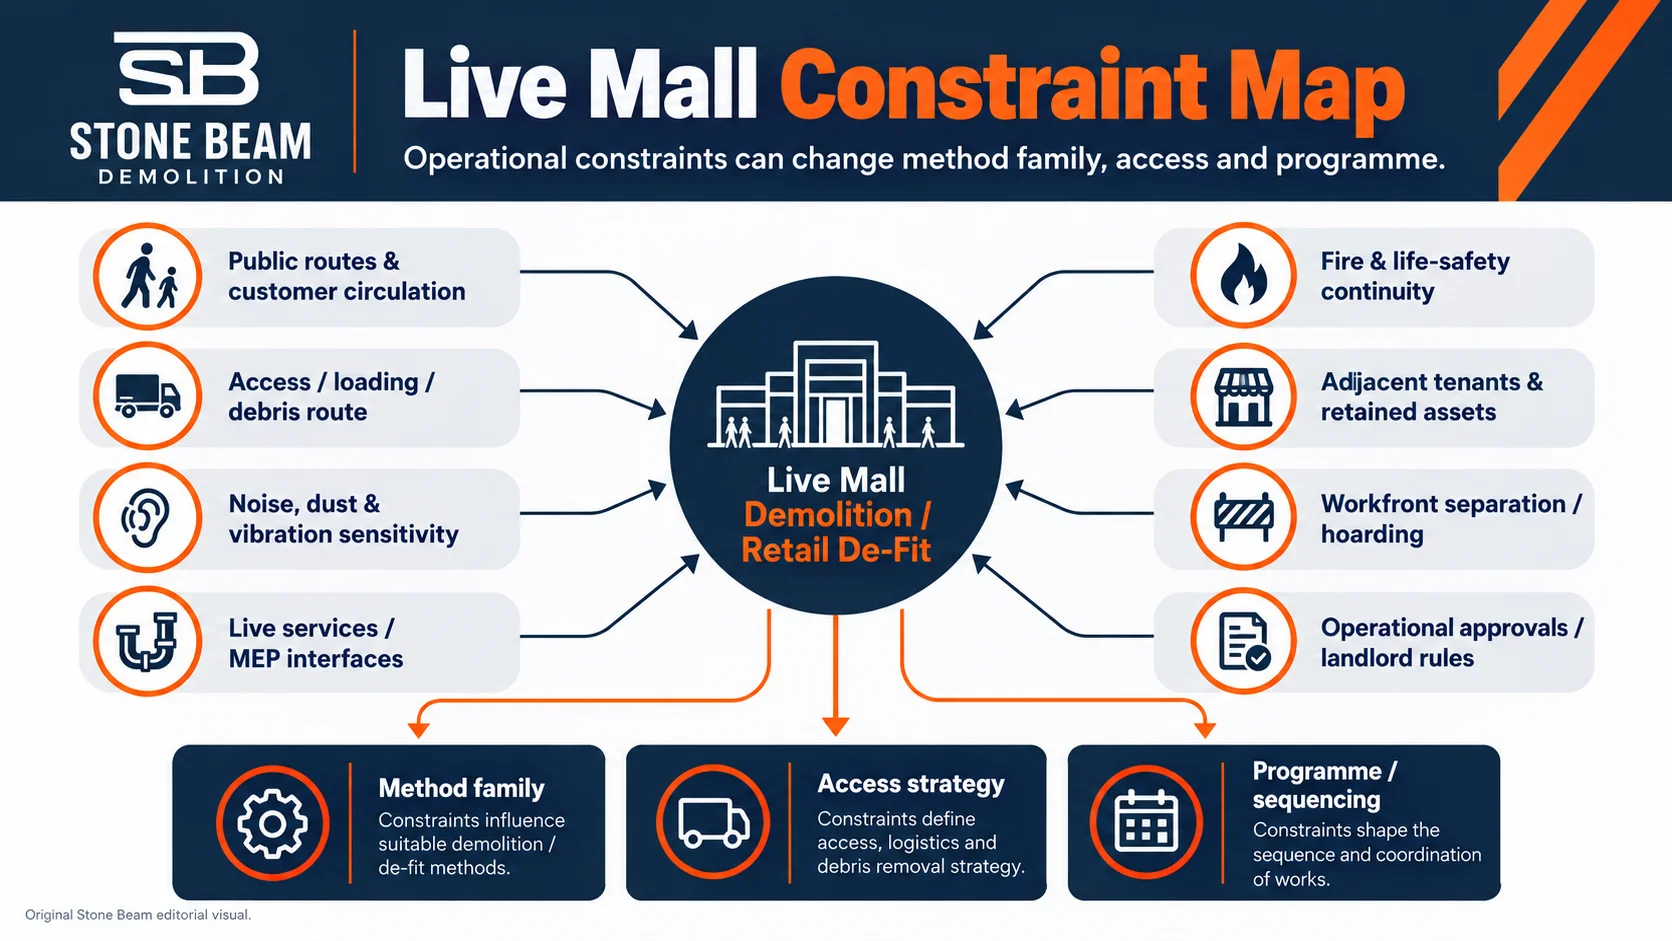
| Constraint | Why it matters | Information needed before pricing | Possible effect on method / programme |
|---|---|---|---|
| Trading / operating status | Defines public and tenant interfaces | Operating, partially operating or vacant; workfront boundaries | Phasing, access windows, protection and supervision |
| Adjacent tenants and public circulation | Sensitive receptors may remain beside the work | Neighbouring units, public routes, barriers and access rules | Smaller workfronts, segregation, sequencing around mall operations |
| Noise / dust / vibration sensitivity | May affect method selection and timing | Mall/operator criteria, sensitive spaces, monitoring requirements if specified | Alternative methods, containment, restricted work periods |
| MEP and life-safety continuity | Shared systems may serve occupied areas | As-builts, system ownership, isolation and temporary-service requirements | Service coordination and release gates before demolition |
| Service entrance / lift / loading bay | Controls movement of labour, plant and debris | Route, dimensions, capacities only where formally provided, booking process | Plant selection, packaging of debris, delivery/removal windows |
| Waste storage and carting | Mall sites often have limited holding space | Approved route, temporary storage limits, transporter/facility responsibilities | More frequent removals or smaller loads; programme interface |
| Structural retention | Selective removal can change the retained condition | Structural drawings, PT information if relevant, approved alteration scope | Structural review and potentially temporary works before execution |
When does structural or specialist engineering become necessary?
The trigger is the retained asset and the consequence of the change — not simply whether concrete can be cut. Where a scope affects load-bearing elements, creates structural openings, involves post-tensioned construction, changes the temporary state of a retained structure, or requires support and lifting of structural pieces, the responsible project specialists must define the engineering basis before execution.
| Condition | Possible effect | Control objective | Evidence / responsible route | Limitation |
|---|---|---|---|---|
| Opening in a retained slab or wall | Local load path and temporary condition may change | Confirm the approved retained structural condition | Verified drawings / survey + structural review as required | No generic cutting sequence is implied |
| Post-tensioned slab or beam | Tendons and anchorage zones can be critical to the retained system | Establish PT information and design responsibility before intrusive work | PT information + structural/PT specialist route | Scanning alone is not a “safe-to-cut” certificate |
| Partial structural demolition | The remaining structure must stay stable through the changed state | Define separation, temporary state and release criteria | Structural / demolition review; temporary works where needed | No universal member-removal order is given |
| Temporary support / propping | Loads may be redistributed during the work | Provide a designed and controlled temporary condition | Temporary works / structural responsibility | Access scaffold is not automatically structural support |
| Lifting structural pieces | Weight, centre of gravity, support and route interact | Plan the lifting interface separately from cutting | Appointed lifting / engineering route as applicable | A weight estimate alone is not a lift plan |
Permits and approvals depend on the actual scope and jurisdiction
A mall project should not be assigned a permit route from the word “demolition” alone. The competent authority, building status, and nature of the proposed work matter. Building-management and landlord approvals can also sit beside — not replace — authority permits and project-specific engineering approvals.
For DDA-administered projects, the published DDA routes distinguish fit-out, building modification, and structural demolition. The current Fit-Out Permit page covers fit-out work including retail areas and directs structural changes toward Building Modification, while DDA Circular 338 (2019), still hosted on the DDA website, describes fit-out-permit exemptions for shopping-mall units but excludes structural modifications and other listed changes. DDA’s Demolition Permit applies to structural demolition work. These are DDA-specific references, not a universal Dubai rule; the applicable route and current submission requirements should be verified for the specific plot and scope.
What information is needed before a mall demolition quotation?
A stronger RFQ reduces hidden assumptions. Send information that changes feasibility, responsibility, method family, price, programme, or handover condition — not a generic document dump.
Project identity
- Mall/building and location
- Known authority/jurisdiction, if already established
- Operating, partially operating, or vacant status
Scope definition
- Unit, floor, zone or building extent
- Strip-out, structural alteration, partial demolition or full demolition
- Remove list and retain/protect list
- Required handover condition
Drawings and surveys
- Architectural drawings
- Structural drawings and relevant as-builts where available
- MEP information and known previous modifications
- Known survey or information gaps
Structural triggers
- Affected load-bearing elements
- Slab type and PT information where relevant
- Approved openings or structural modifications
- Retained elements and any known temporary-works constraints
Mall logistics
- Service entrance and workfront access
- Lift / loading-bay availability and formal restrictions
- Work-hour, delivery and security/pass requirements
- Waste route and temporary storage restrictions
Services and operations
- Known electrical, water, drainage, HVAC and fire/life-safety interfaces
- Systems that must remain live for adjacent tenants or public areas
- Known isolation / release responsibilities
Commercial responsibilities
- Waste/carting responsibility
- Protection and make-good responsibility
- Temporary works and lifting responsibilities where relevant
- Salvage ownership, if any
- Consultant/operator submission responsibilities
Evidence-safe Stone Beam experience
Stone Beam’s current evidence register includes a reviewed mall-related purchase order that combines concrete scanning, shaft openings and coring within one package. It is useful evidence of how investigation and penetration work can be procured together on a mall alteration scope. The available record is an order record; it is not presented here as proof of completed full-mall demolition or as a universal sequence for structural alterations.
Stone Beam’s documented HSE and environmental framework also addresses workfront readiness, supervision, emergency planning and environmental controls. Project-specific plans, approvals and implementation records remain separate from those corporate frameworks.
Related Stone Beam resources
- Commercial demolition in Dubai — for broader commercial-building demolition scopes.
- Concrete cutting in Dubai — for the cutting service itself.
- Concrete scanning in Dubai — for GPR / scanning service intent.
- Construction and demolition waste in Dubai — for the deeper waste-management topic.
- Stone Beam demolition company in Dubai — for the broader contractor/company hub.
Request a technical assessment for a mall demolition or de-fit scope
For a useful first review, send the marked-up scope or drawings, location, operating status, remove/retain requirements, structural information where relevant, access and work-hour constraints, known service interfaces, waste/carting responsibility, and the required handover condition. Stone Beam can then review the scope boundaries and identify the project information or specialist interfaces needed before a firm method and quotation are developed.